

Home buying
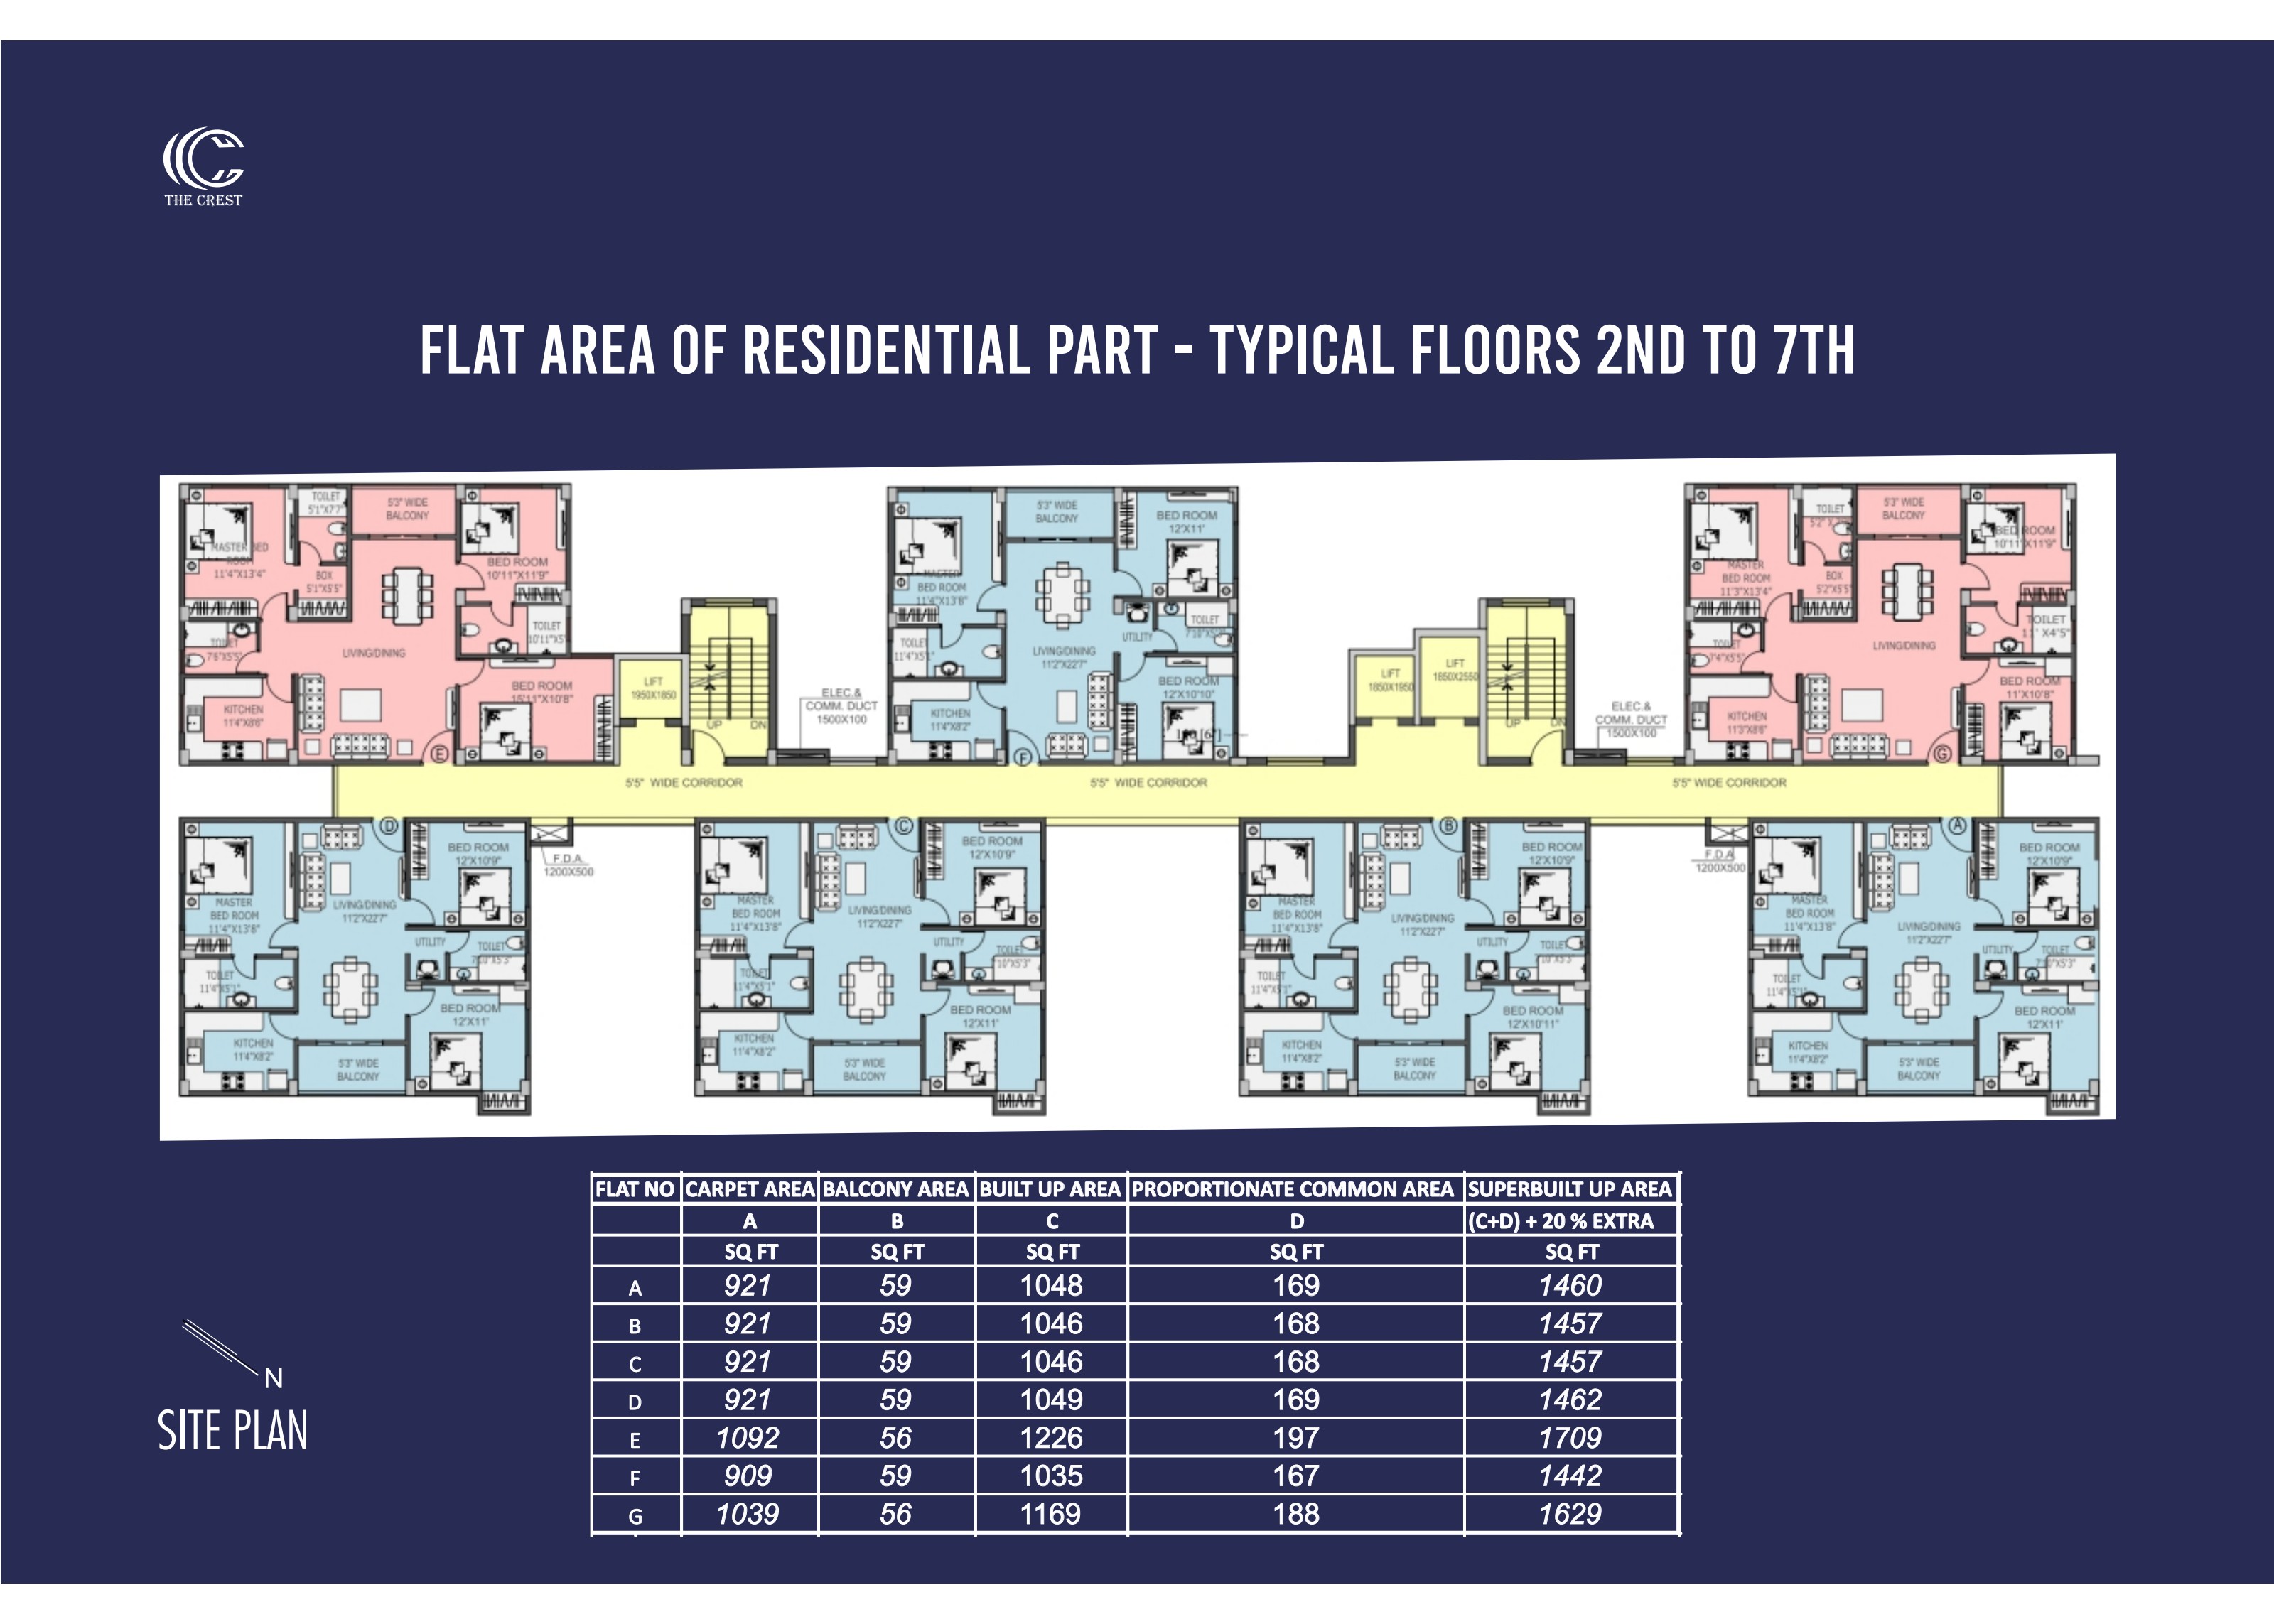
Floor plans
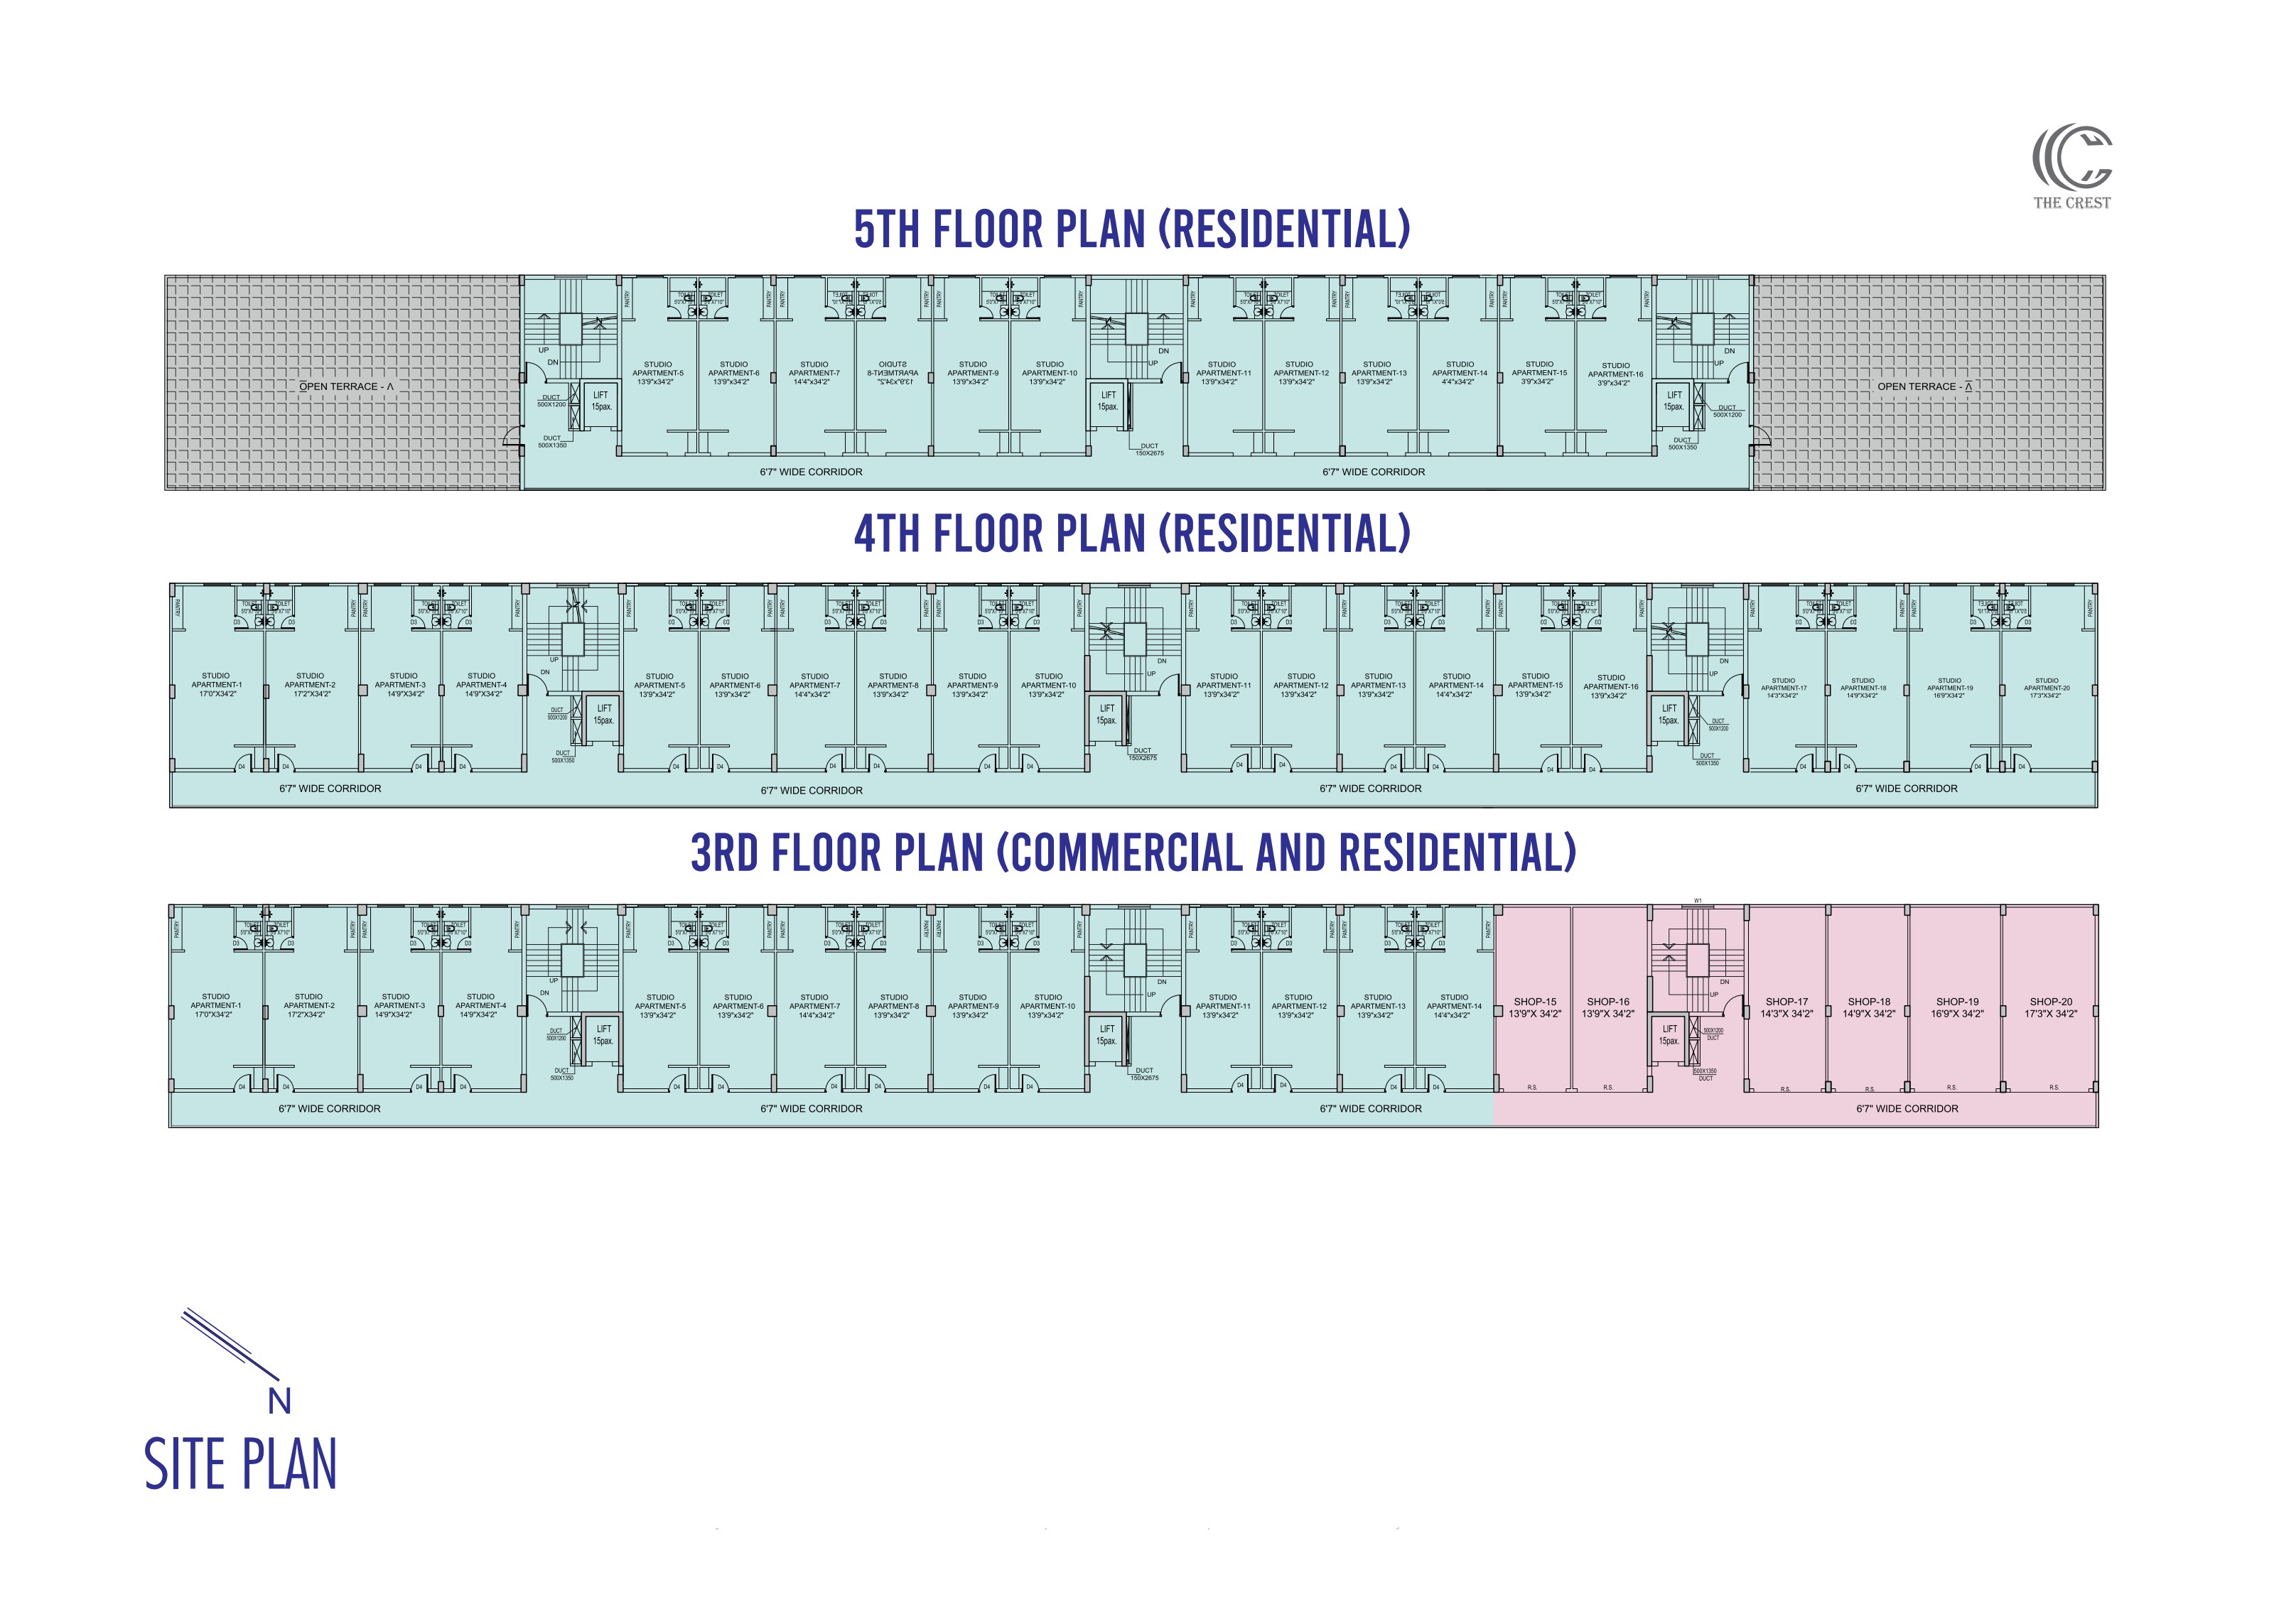
Scale, orientation, door swings, shafts and dimension strings — a plan gives up its secrets once you know where to look.
6 min read
Find the north arrow first. Everything about light and heat follows from it.
Read the dimension strings along the outside of the plan; the internal room labels are the marketing, the strings are the measurement.
Look for the door swings. A door that opens into a room eats roughly nine square feet of usable floor.
Locate the shafts and the wet areas. Kitchens and toilets stack vertically through a building, so their position is effectively permanent.
Then walk the plan in your head from the entrance: shoes, kitchen, dining, bedrooms, balcony. If that walk feels awkward on paper, it will feel awkward in person.
Home buying

Buying guide
Buying guide