
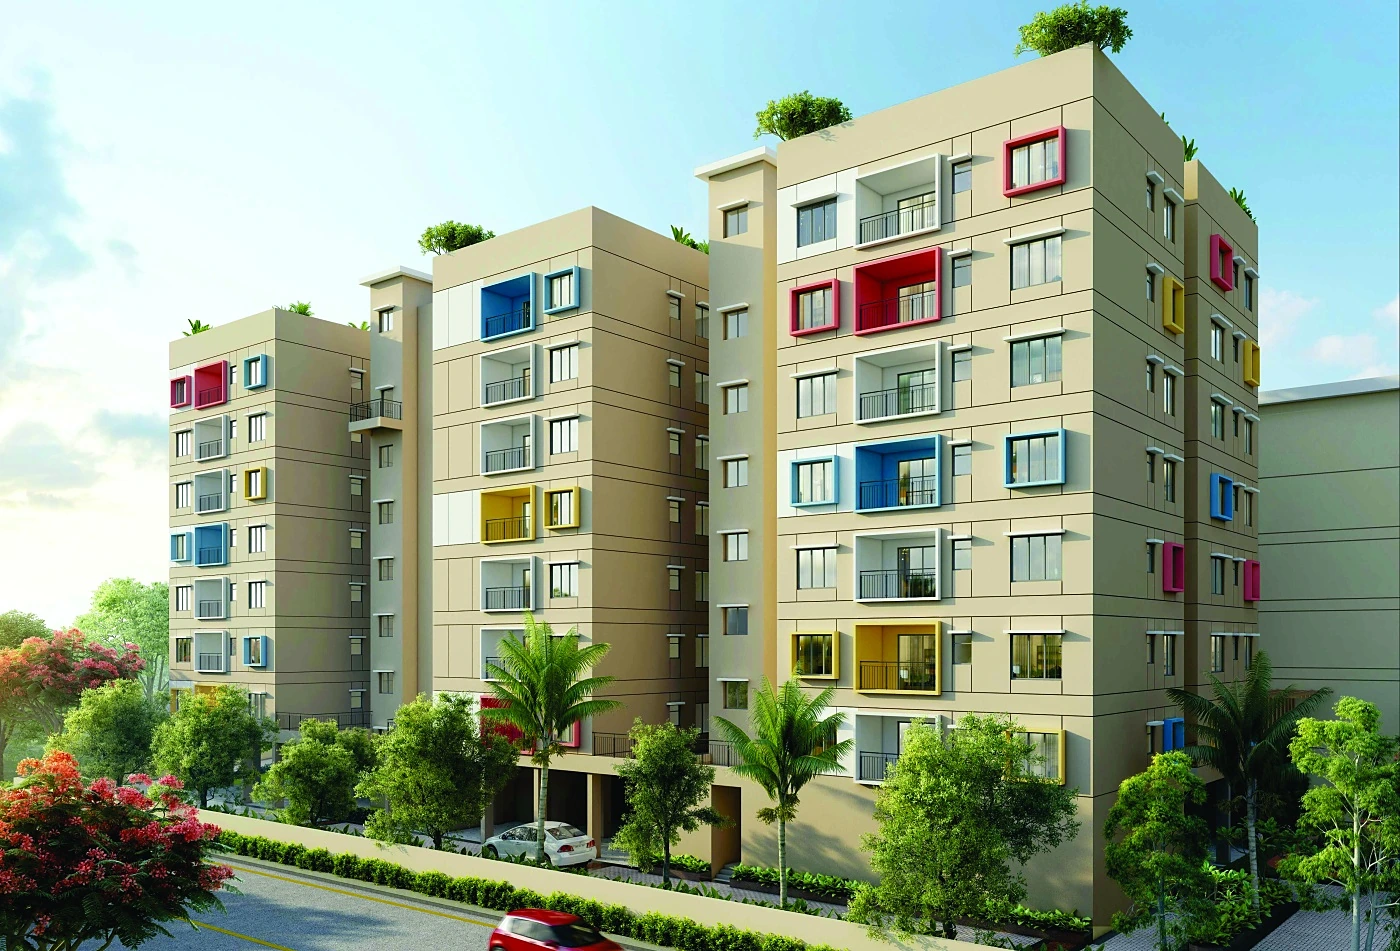
About the project
A distinctive address for the way life moves today.
The Crest brings together refined residential living and thoughtfully planned commercial spaces at SNT Road, Siliguri — creating an address where everyday life, business and leisure come together seamlessly.
Designed for those who appreciate space, connectivity and a considered way of living, The Crest offers spacious 3-bedroom residences, with select homes opening onto private terraces that extend the experience of home beyond four walls. Carefully planned interiors, generous proportions and a range of lifestyle amenities create an environment designed not simply to live in, but to belong to.
Beyond the residences, The Crest introduces a dedicated commercial destination with thoughtfully planned shops and offices, creating opportunities for businesses, professionals and investors at a well-connected urban address.
From a swimming pool and party deck to an open gymnasium, badminton court, children's play area, community hall, yoga and meditation spaces, walking and jogging areas, and landscaped spaces, every element has been considered to bring greater ease and balance to everyday life.
With its strategic location and a vision shaped by Deepak Group, Unicon Group, Dwarika Group of Companies and MKM Group — Mahesh Mittal, The Crest represents a coming together of experience, ambition and contemporary urban living.
The Crest is more than an address. It is a place to live well, work confidently and grow with the city.
Developed by