The Crest logoThe Crest
The Crest 3 BHK residential blocks on SNT Road, Siliguri

Residences

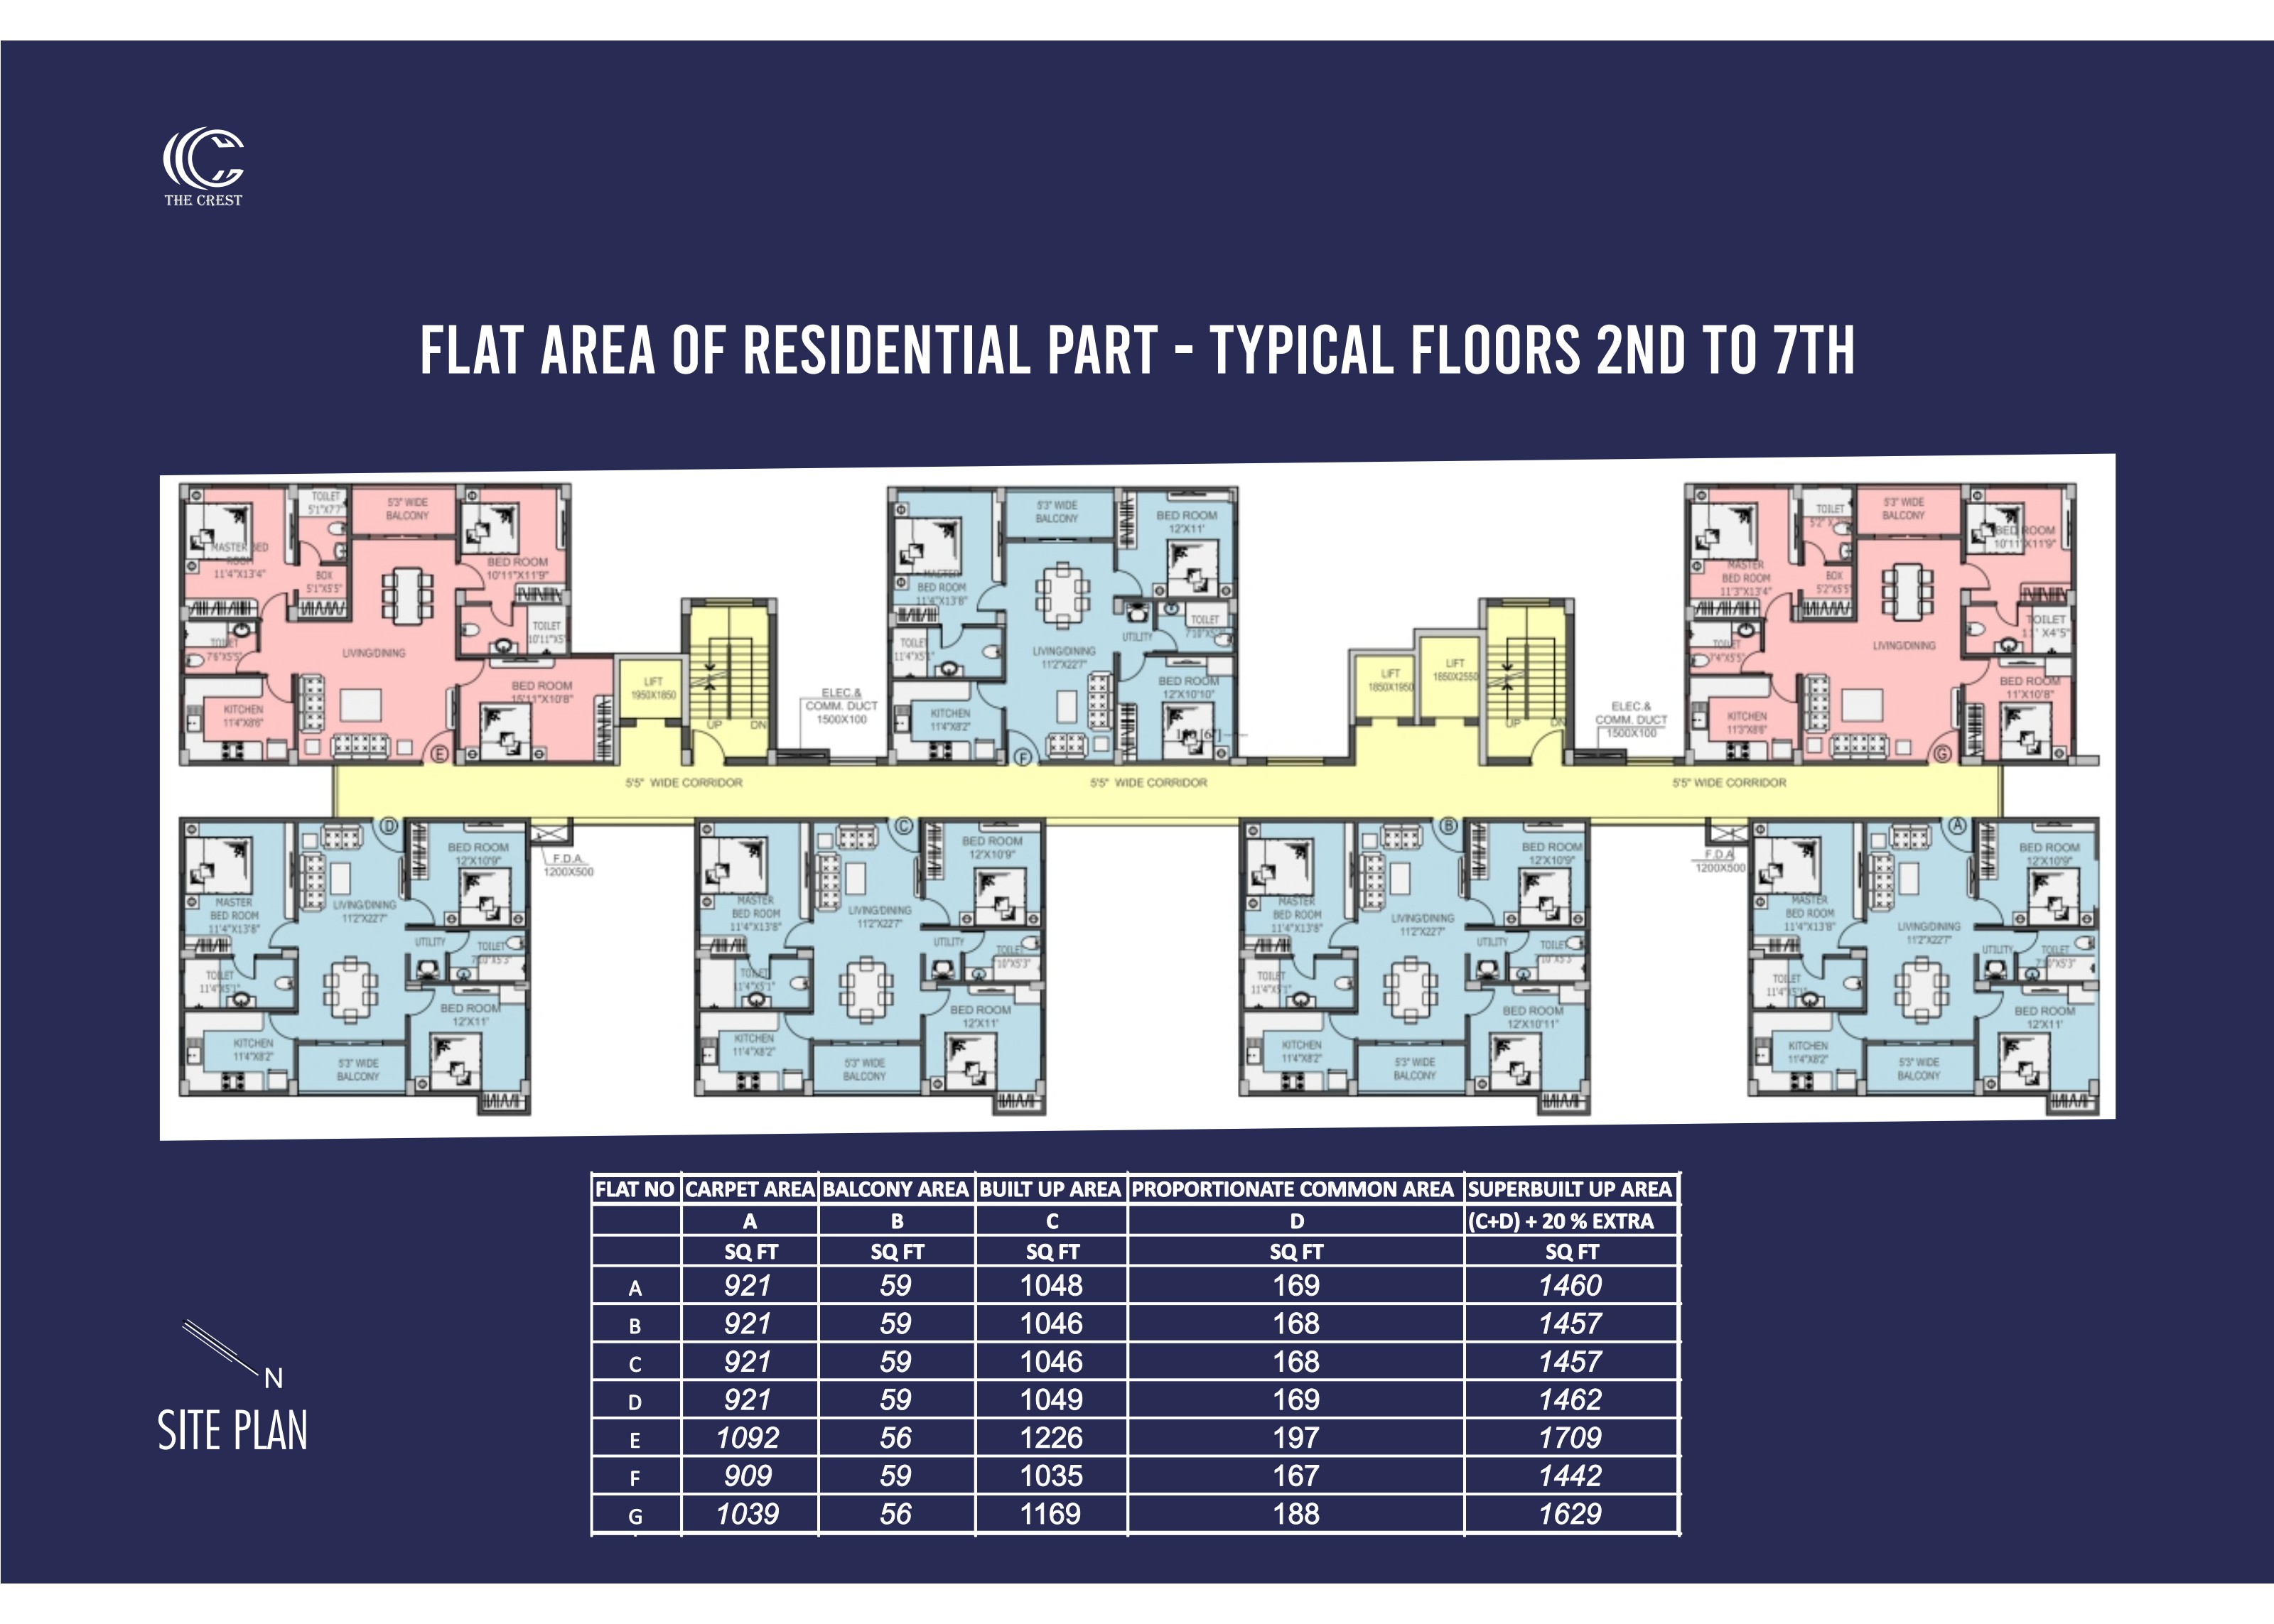
3 BHK flats, seven to a floor

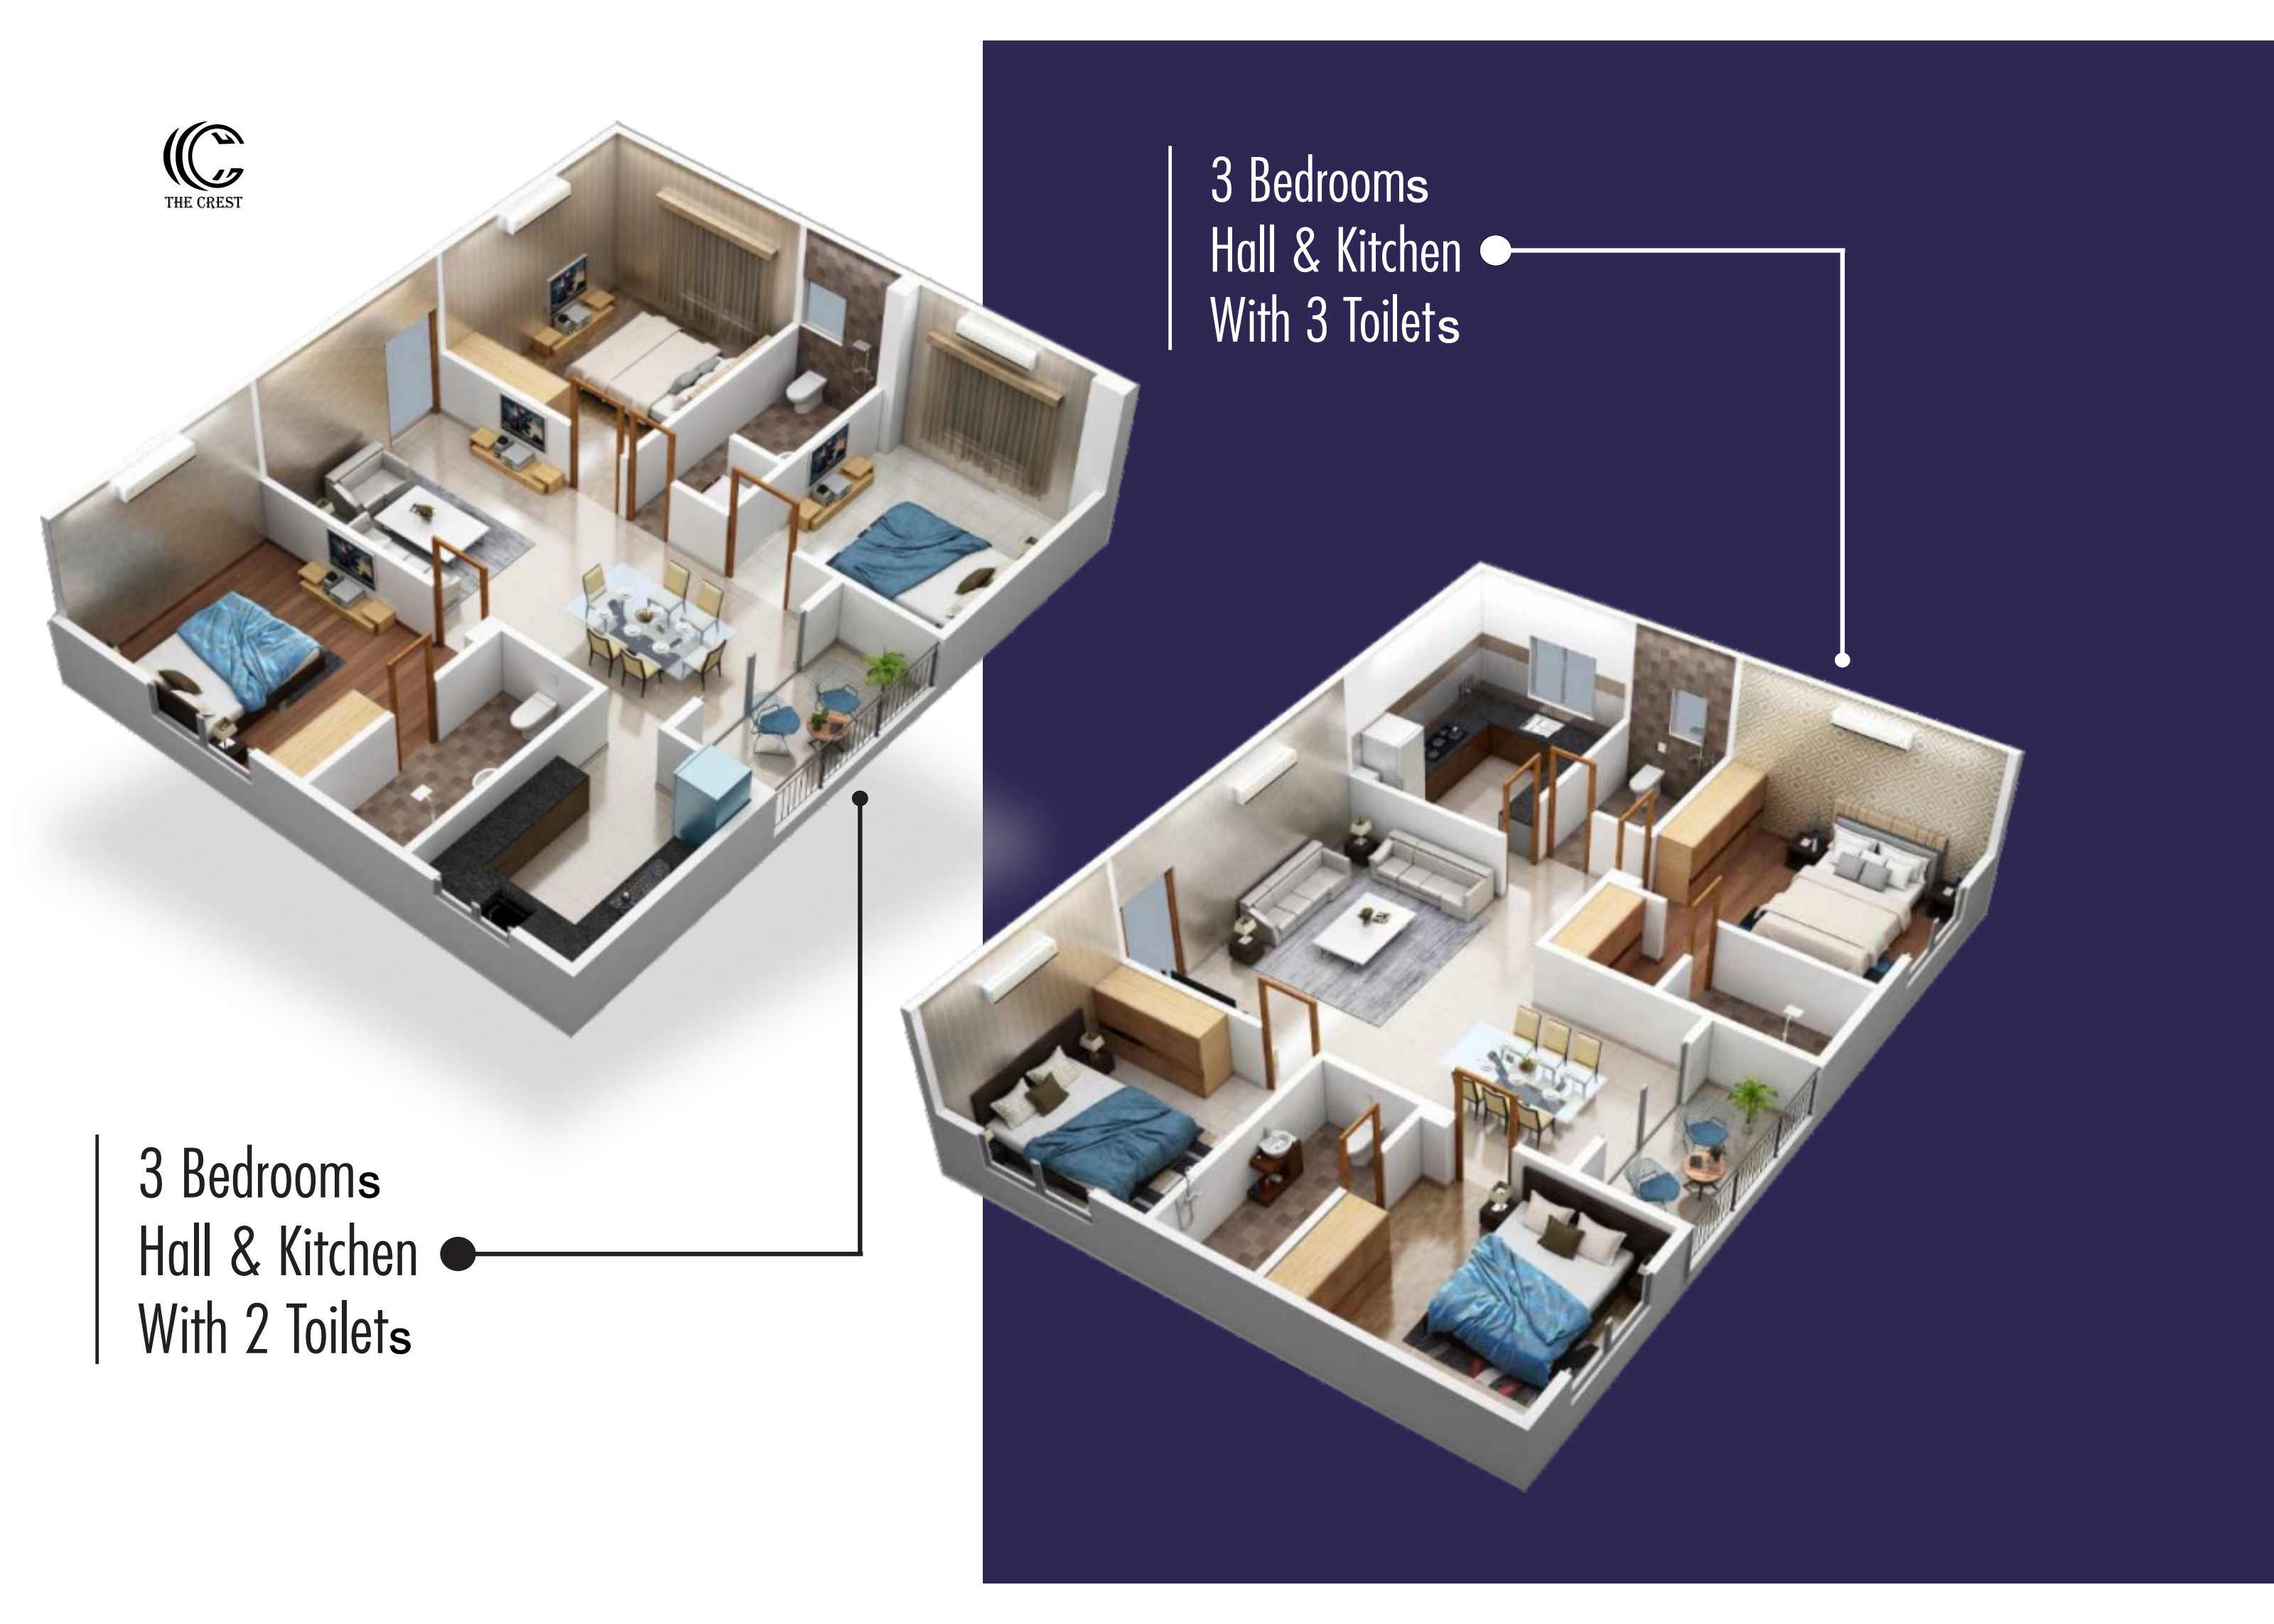
Flats A to G on every residential floor, in two layouts — three bedrooms, hall and kitchen with three toilets, or with two.

3 BHK with 3 toilets at The Crest — 3 Bedrooms, Hall & Kitchen

3 Bedrooms, Hall & Kitchen

3 BHK with 3 toilets

The larger of the two 3 BHK layouts — three bedrooms, hall and kitchen with three toilets, planned with 5'3" wide balconies off the living and bedroom sides.

Area
Up to 1,710 sq ft super built-up
Layout
Balconies to living, dining and bedrooms
  • 3 bedrooms, hall and kitchen with 3 toilets
  • Carpet area 1,039–1,092 sq ft (flats E and G)
  • Super built-up area 1,629–1,710 sq ft
  • 5'3" wide balconies; kitchen 11'4" x 8'2"
Request floor plan
3 BHK with 2 toilets at The Crest — 3 Bedrooms, Hall & Kitchen

3 Bedrooms, Hall & Kitchen

3 BHK with 2 toilets

The efficient 3 BHK layout — three bedrooms, hall and kitchen with two toilets, arranged around a combined living and dining space that opens to the balcony.

Area
1,442–1,462 sq ft super built-up
Layout
Living/dining opening to balcony
  • 3 bedrooms, hall and kitchen with 2 toilets
  • Carpet area 909–921 sq ft (flats A, B, C, D and F)
  • Super built-up area 1,442–1,462 sq ft
  • Balcony area 59 sq ft; 6'7" wide common corridor
Request floor plan
First-floor flats with open terrace at The Crest — 3 BHK with private open terrace

3 BHK with private open terrace

First-floor flats with open terrace

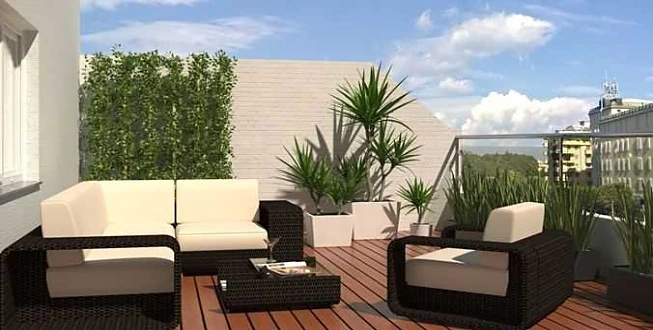
Every flat on the first residential floor carries its own open terrace — from 224 sq ft alongside flat B up to 663 sq ft with flat F.

Area
Open terrace 224–663 sq ft
Layout
Terrace attached to each first-floor flat
  • Open terrace with each first-floor flat
  • Largest terrace 663 sq ft (flat F)
  • Super built-up area 1,441–1,710 sq ft
  • Same 3 BHK layouts as the typical floors
Request floor plan

Area statement

Every flat, floor by floor

Carpet, balcony, built-up, proportionate common and super built-up areas for flats A to G, on the first floor and on the typical floors — reproduced from the project brochure.

View area tables
Typical residential floor plan at The Crest showing flats A to G

Ready to see a flat in person?

Book a site visit
Book your site visitWhatsApp