
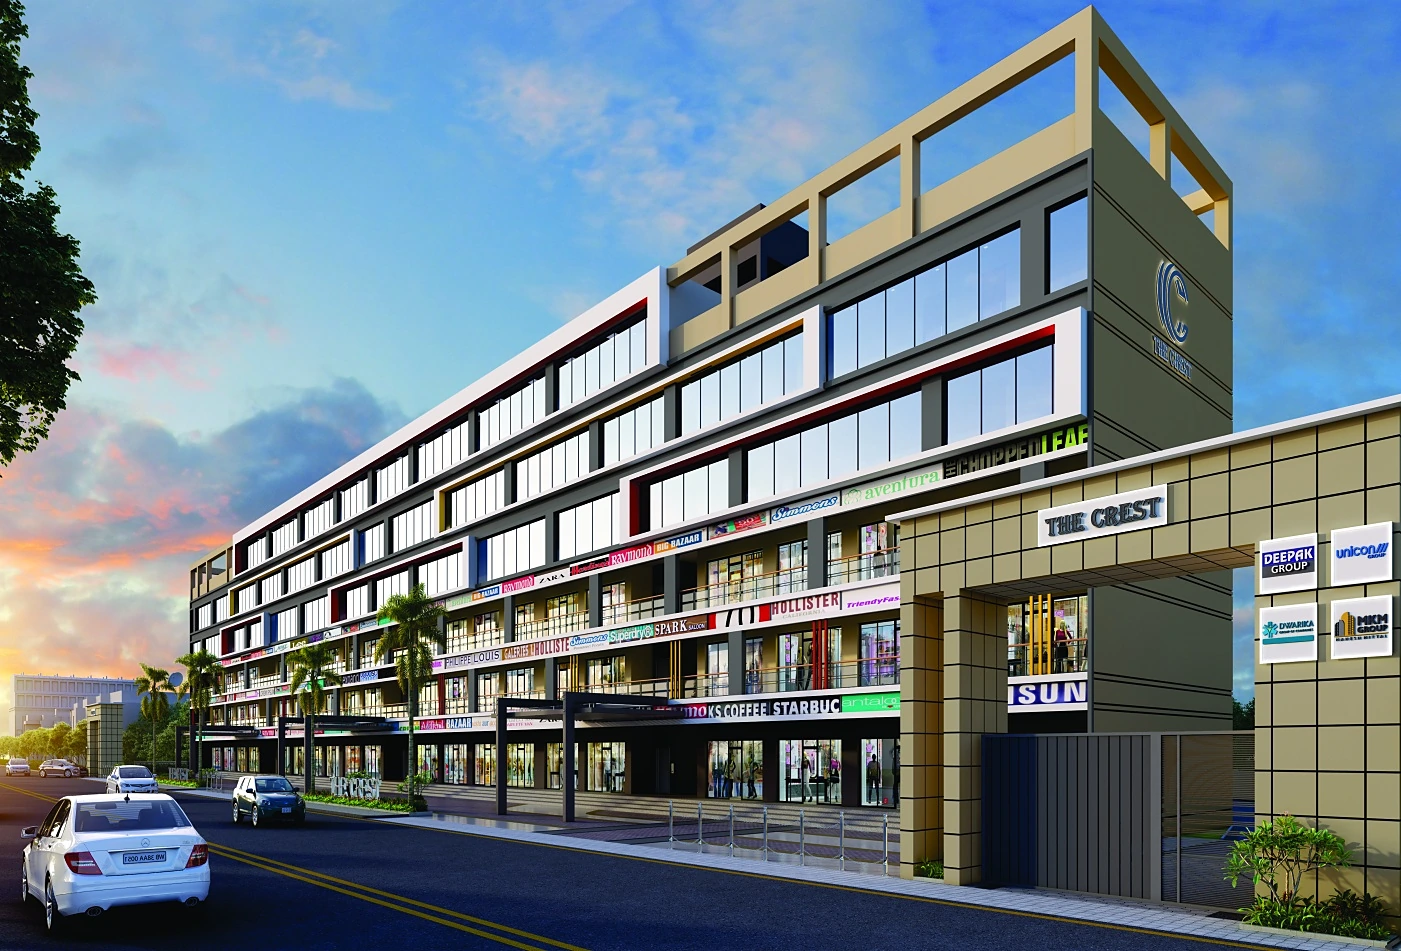
Shops & Offices
Plan your success.
Retail and workspace on SNT Road — twenty units on each of the ground, 1st and 2nd floors, with shops 15 to 20 continuing on the 3rd.
The proposition
Twenty shops to a floor
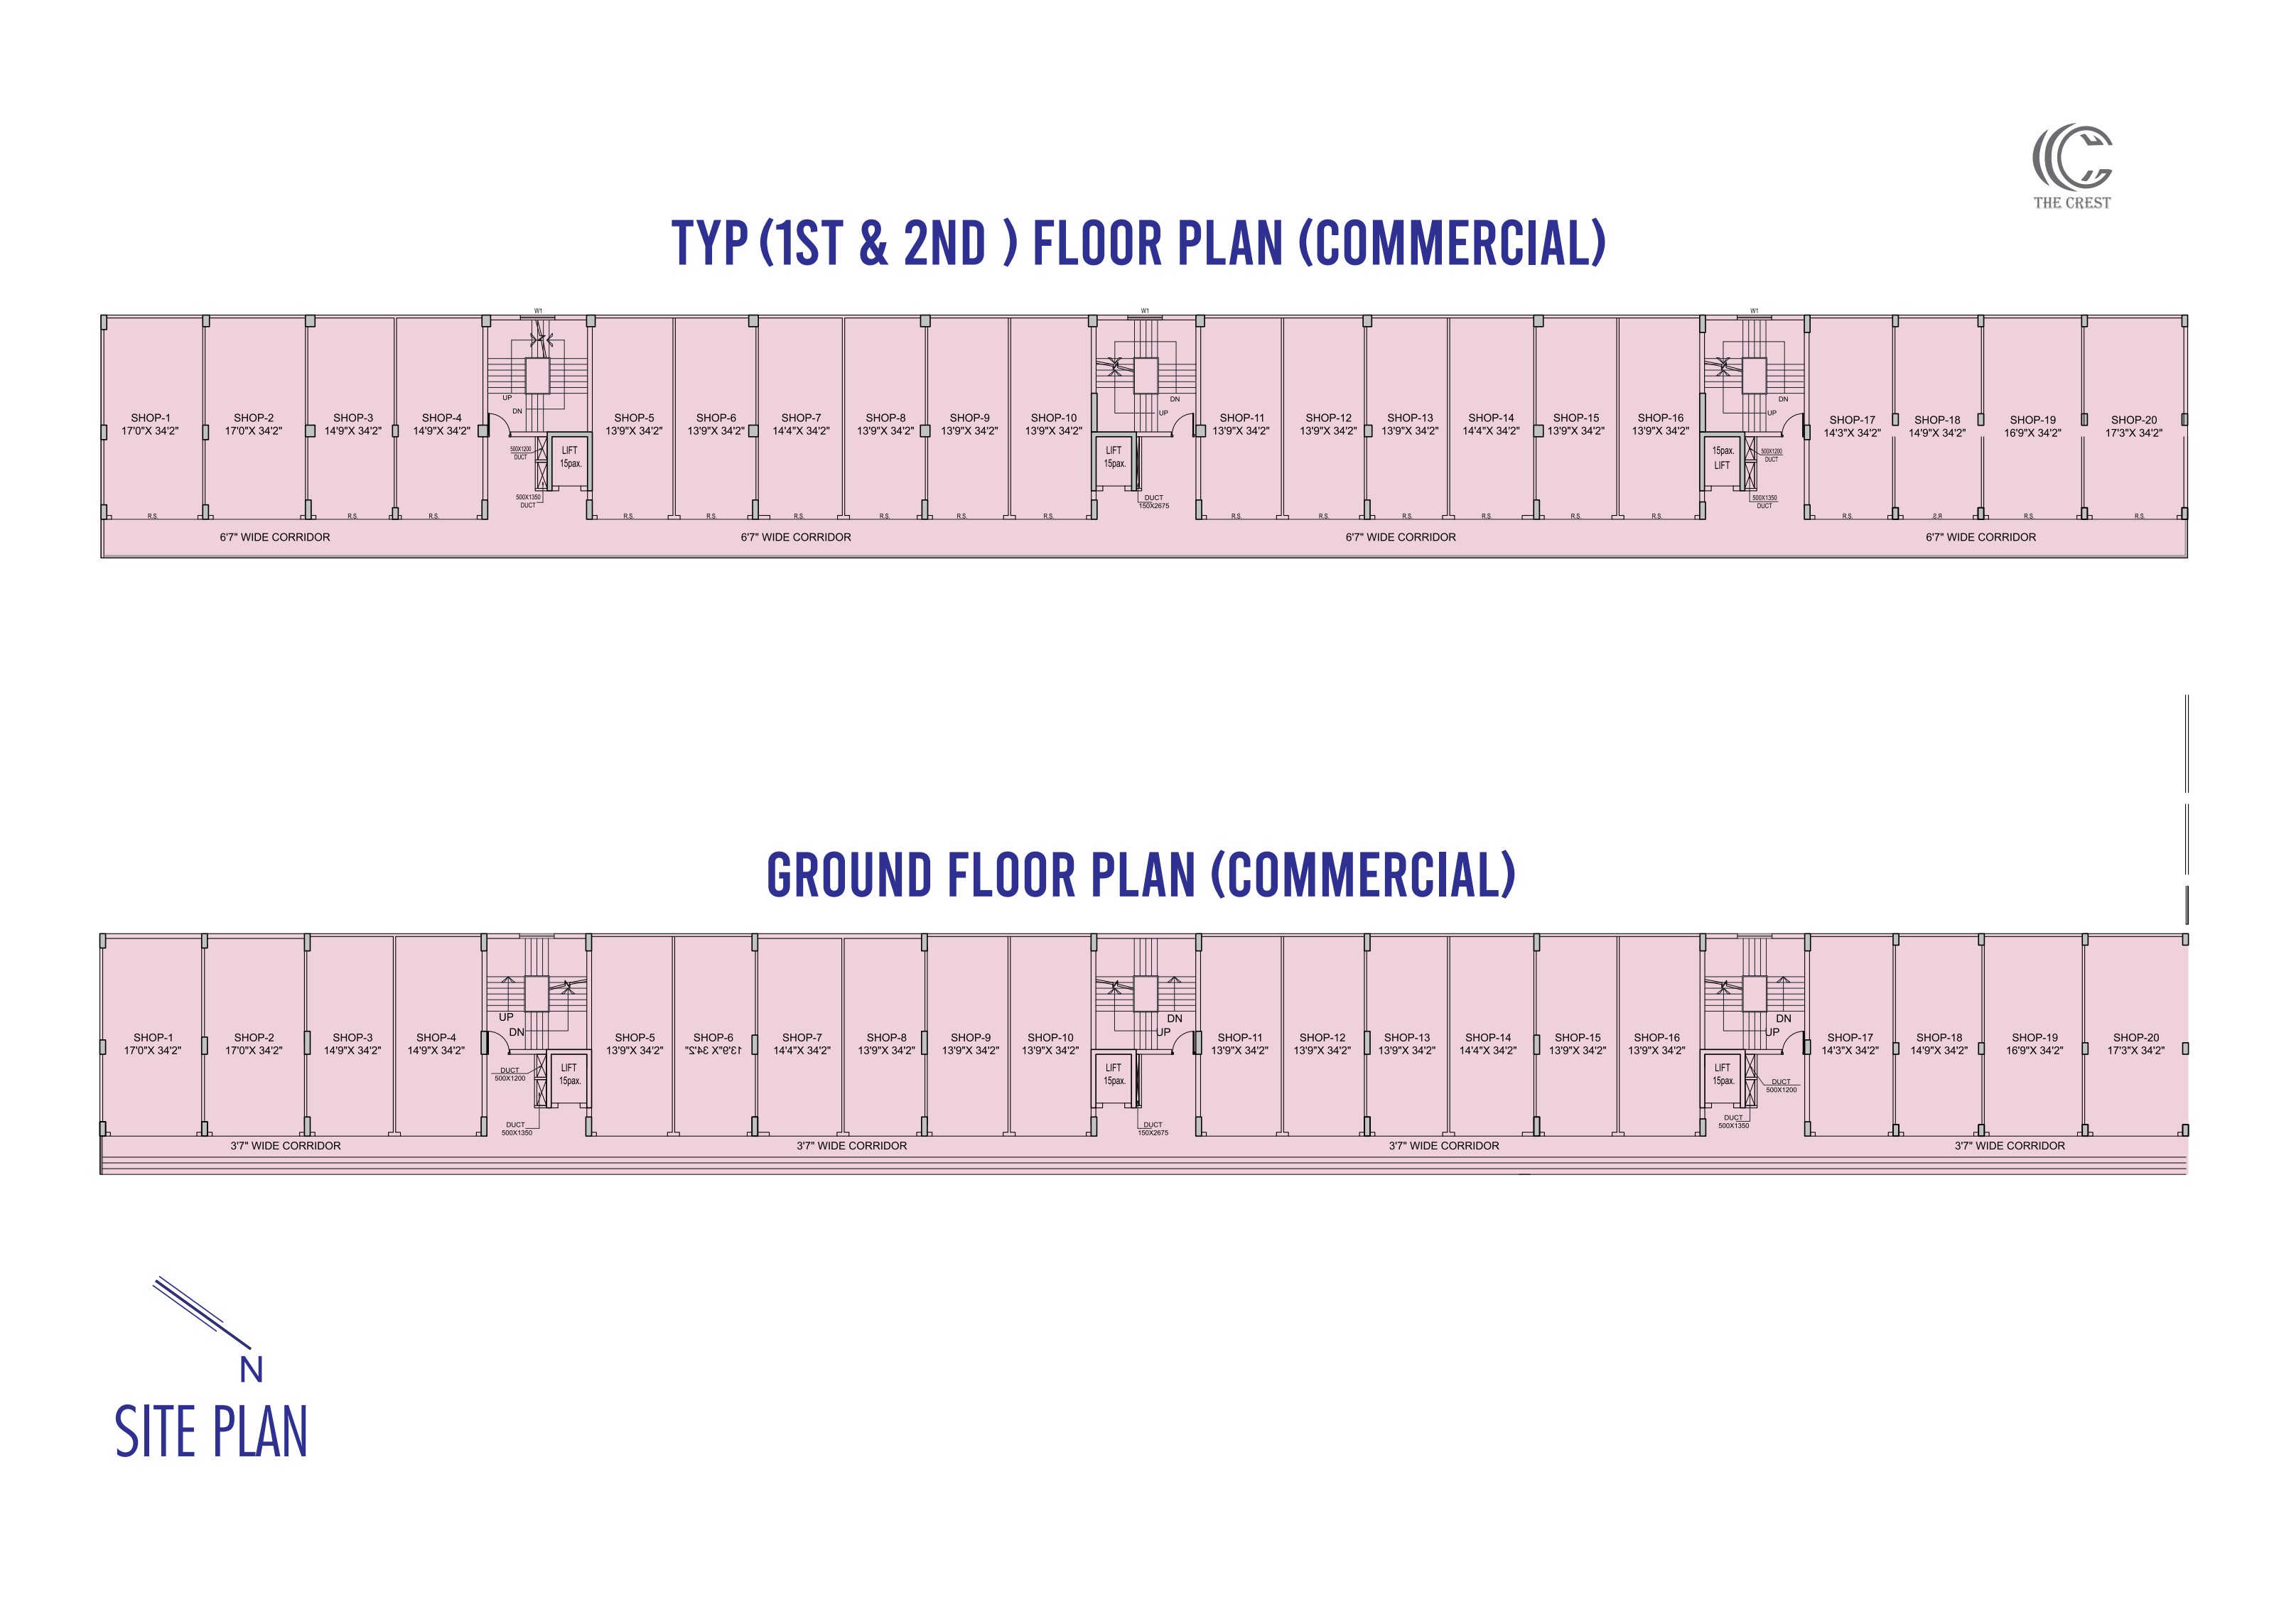
Every unit runs 34'2" deep behind a frontage of 13'9" to 17'3". Super built-up area — built-up area plus the passage in front, plus 20% — ranges from 703 sq ft on the standard bays to 887 sq ft on the end units.
See the unit schedule20 shops per floor
Ground, 1st and 2nd floors each carry twenty units; shops 15 to 20 continue on the 3rd floor.
34'2" deep units
Every shop runs 34'2" deep, with frontages from 13'9" to 17'3".
703 to 887 sq ft
Super built-up area, calculated as built-up plus the passage in front, plus 20%.
Parking and safety
Basement, ground floor and front open parking, with CCTV, fire safety and generator backup for common areas.
Plans
Commercial floor plans
Enquire about a unit
Shop availability changes quickly. Send us the unit number or the size you need and we will share what is currently open.