
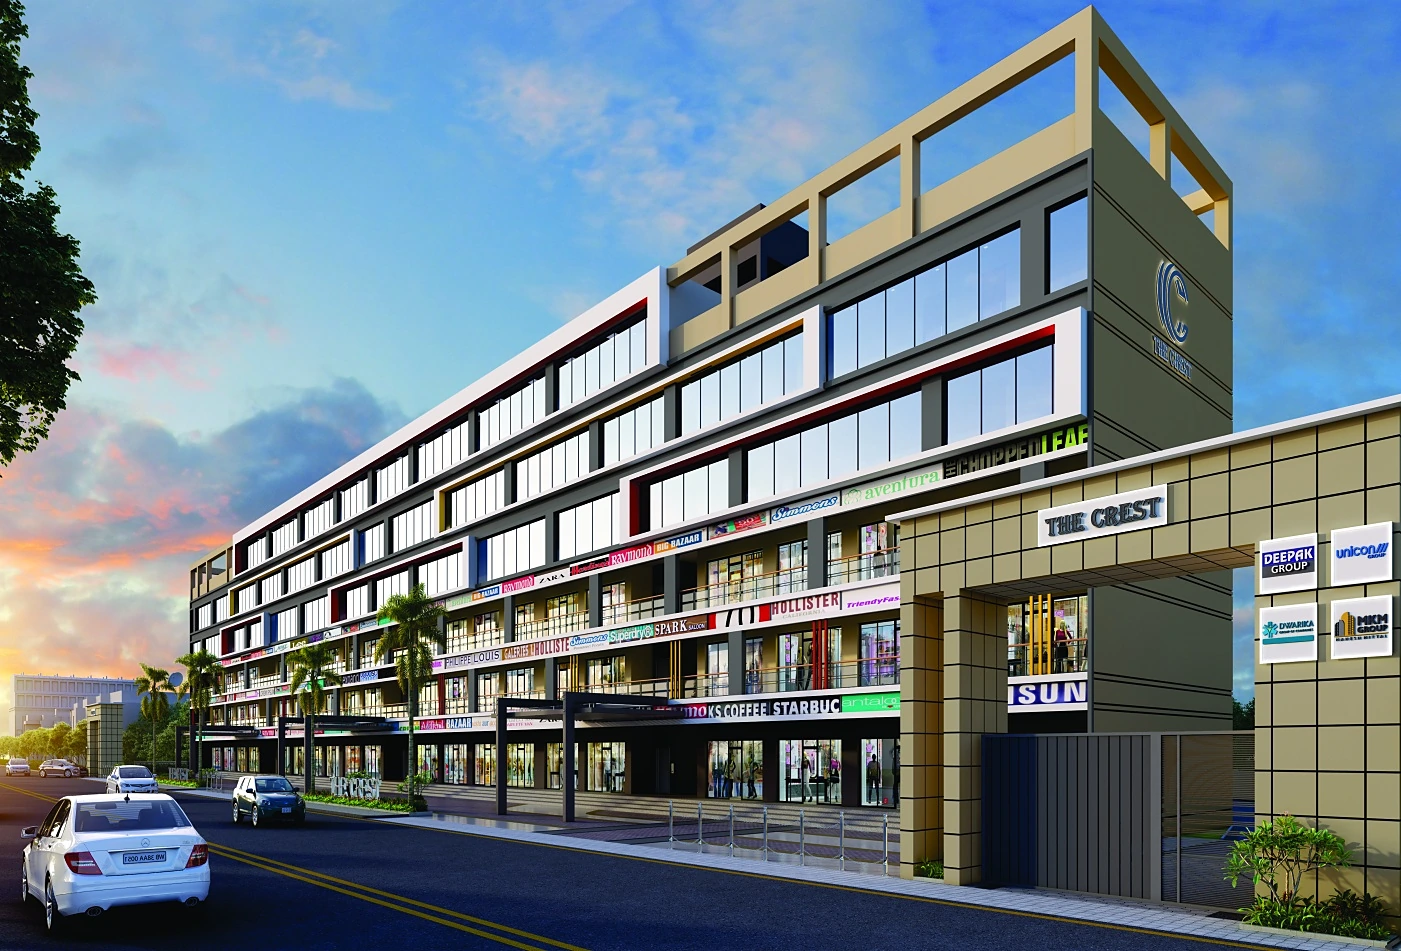
Floor plans
Plans and area statement
Every plan and area figure below is reproduced from the official project brochure. All areas are in square feet.
Residential
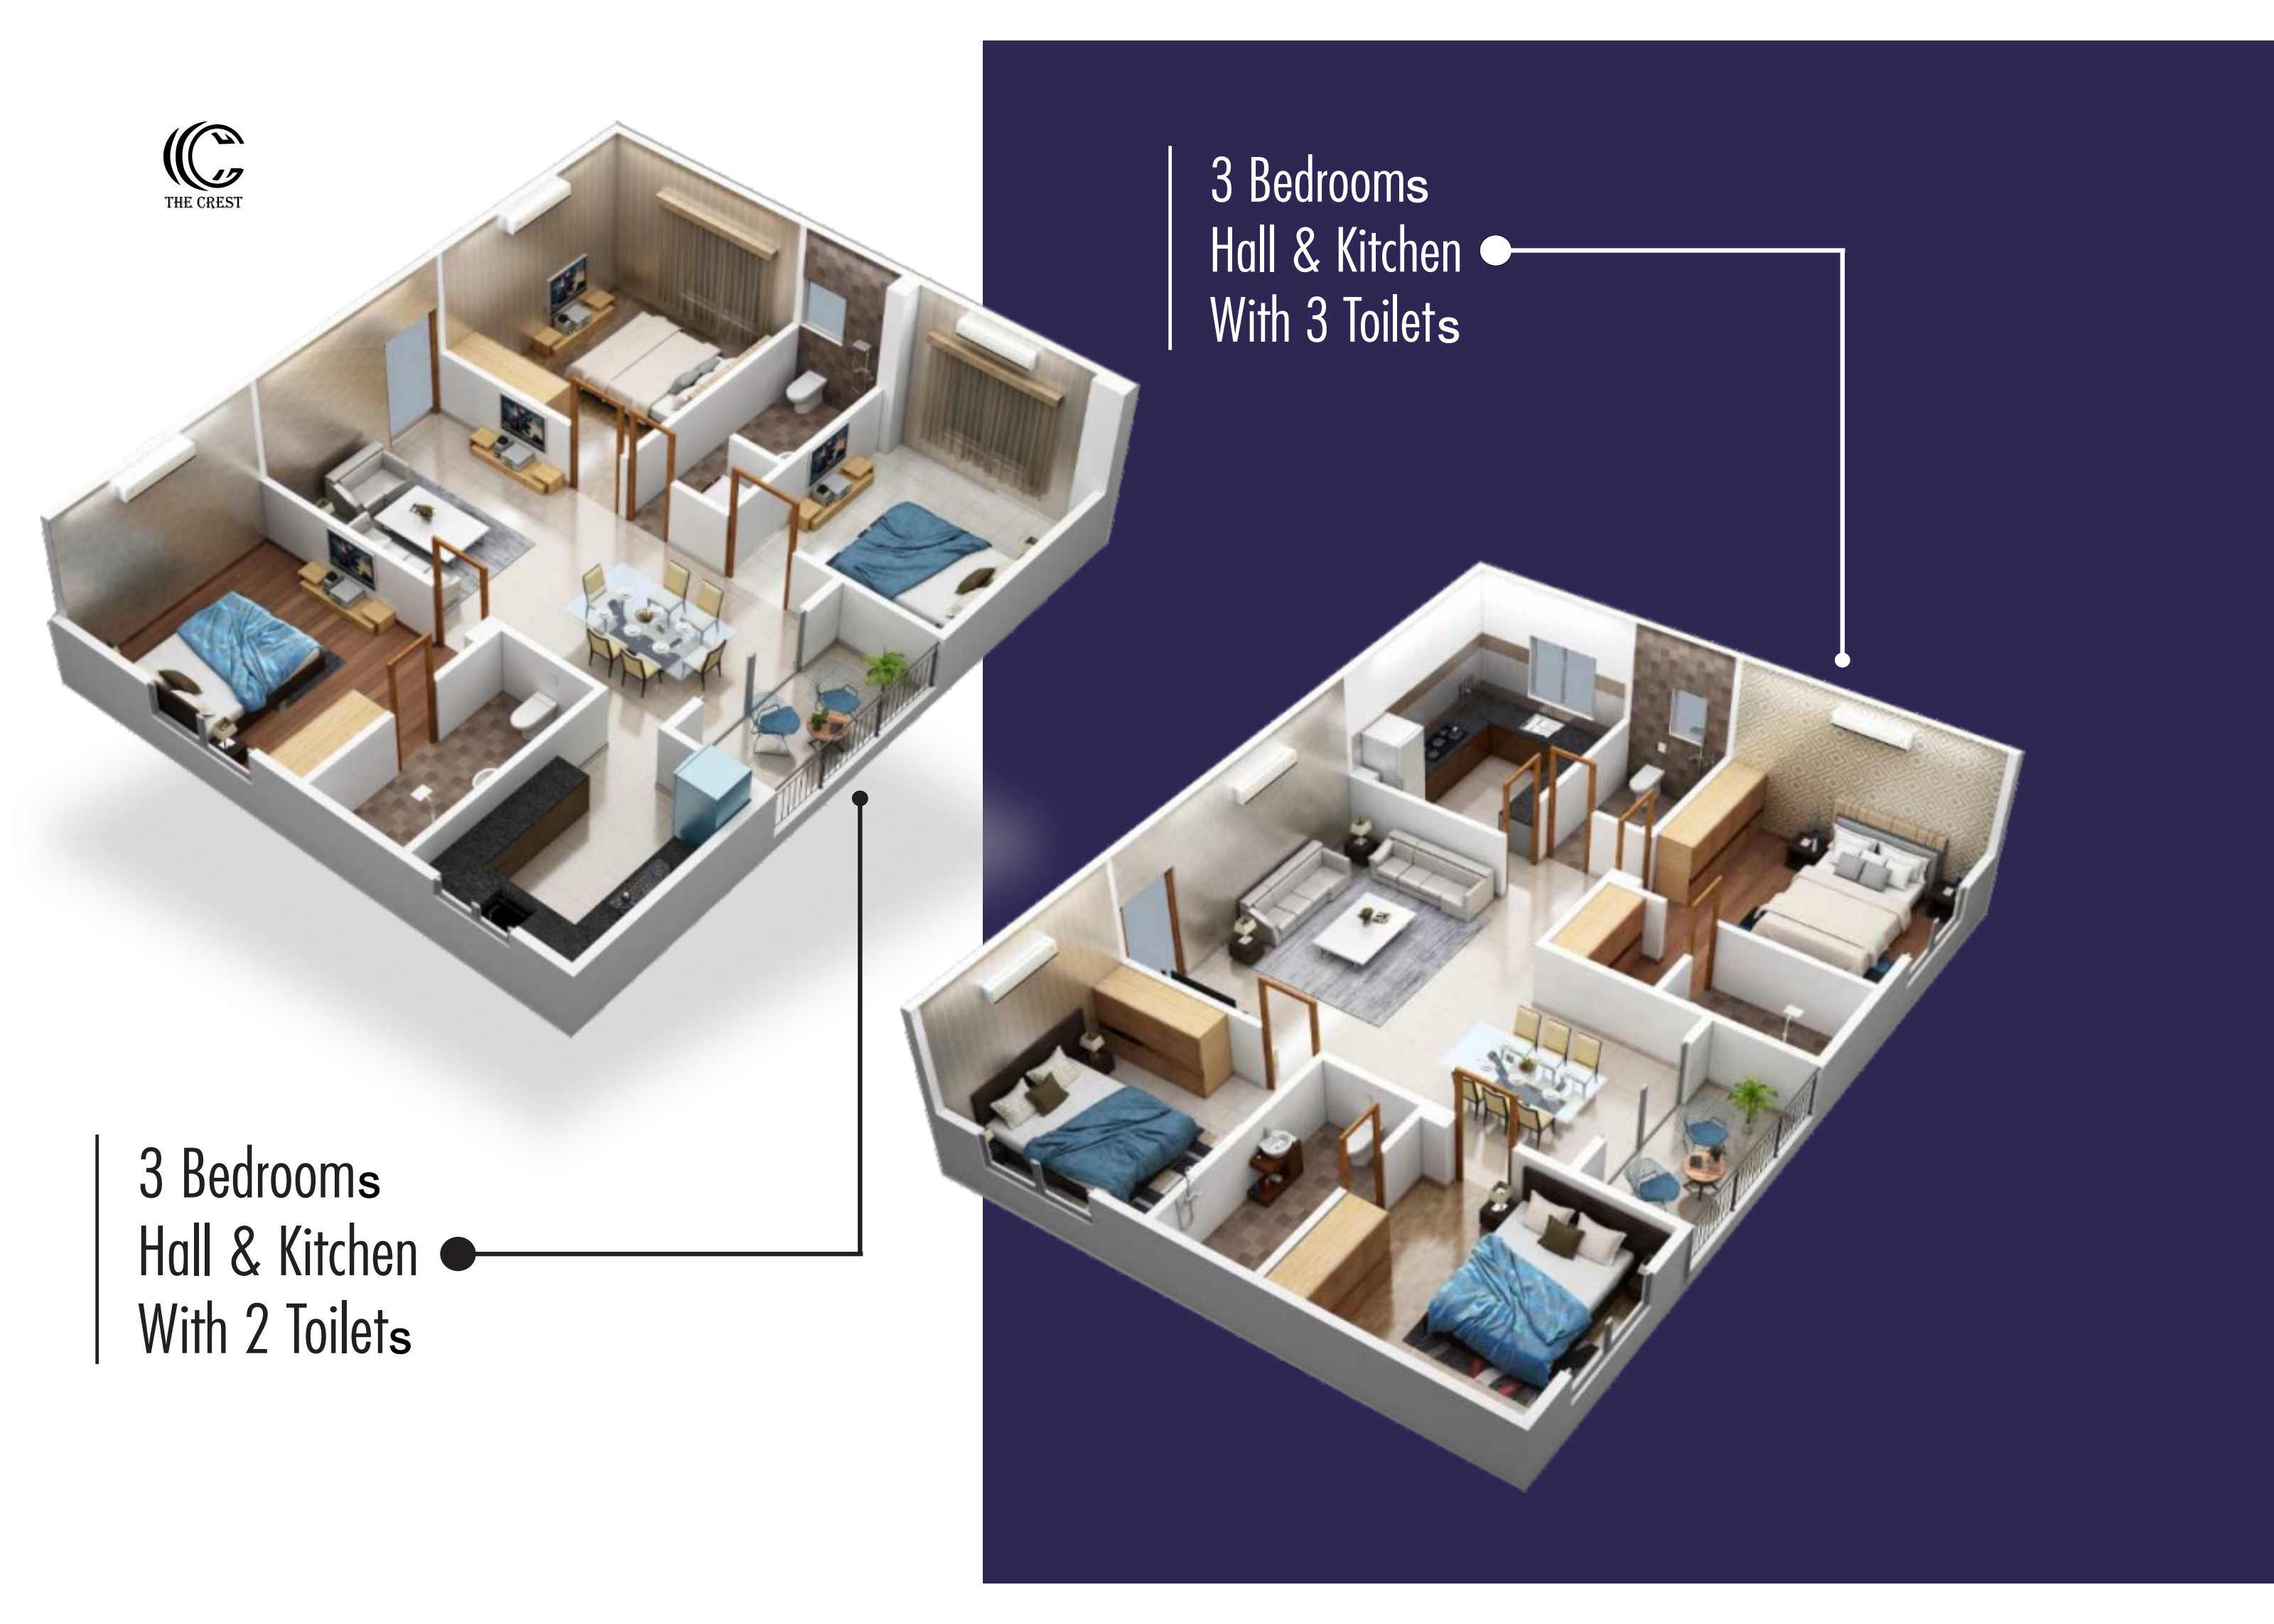
3 BHK unit plans
Two layouts: three bedrooms, hall and kitchen with three toilets, and three bedrooms, hall and kitchen with two toilets. Seven flats, A to G, sit on each residential floor off a 6'7" wide corridor.
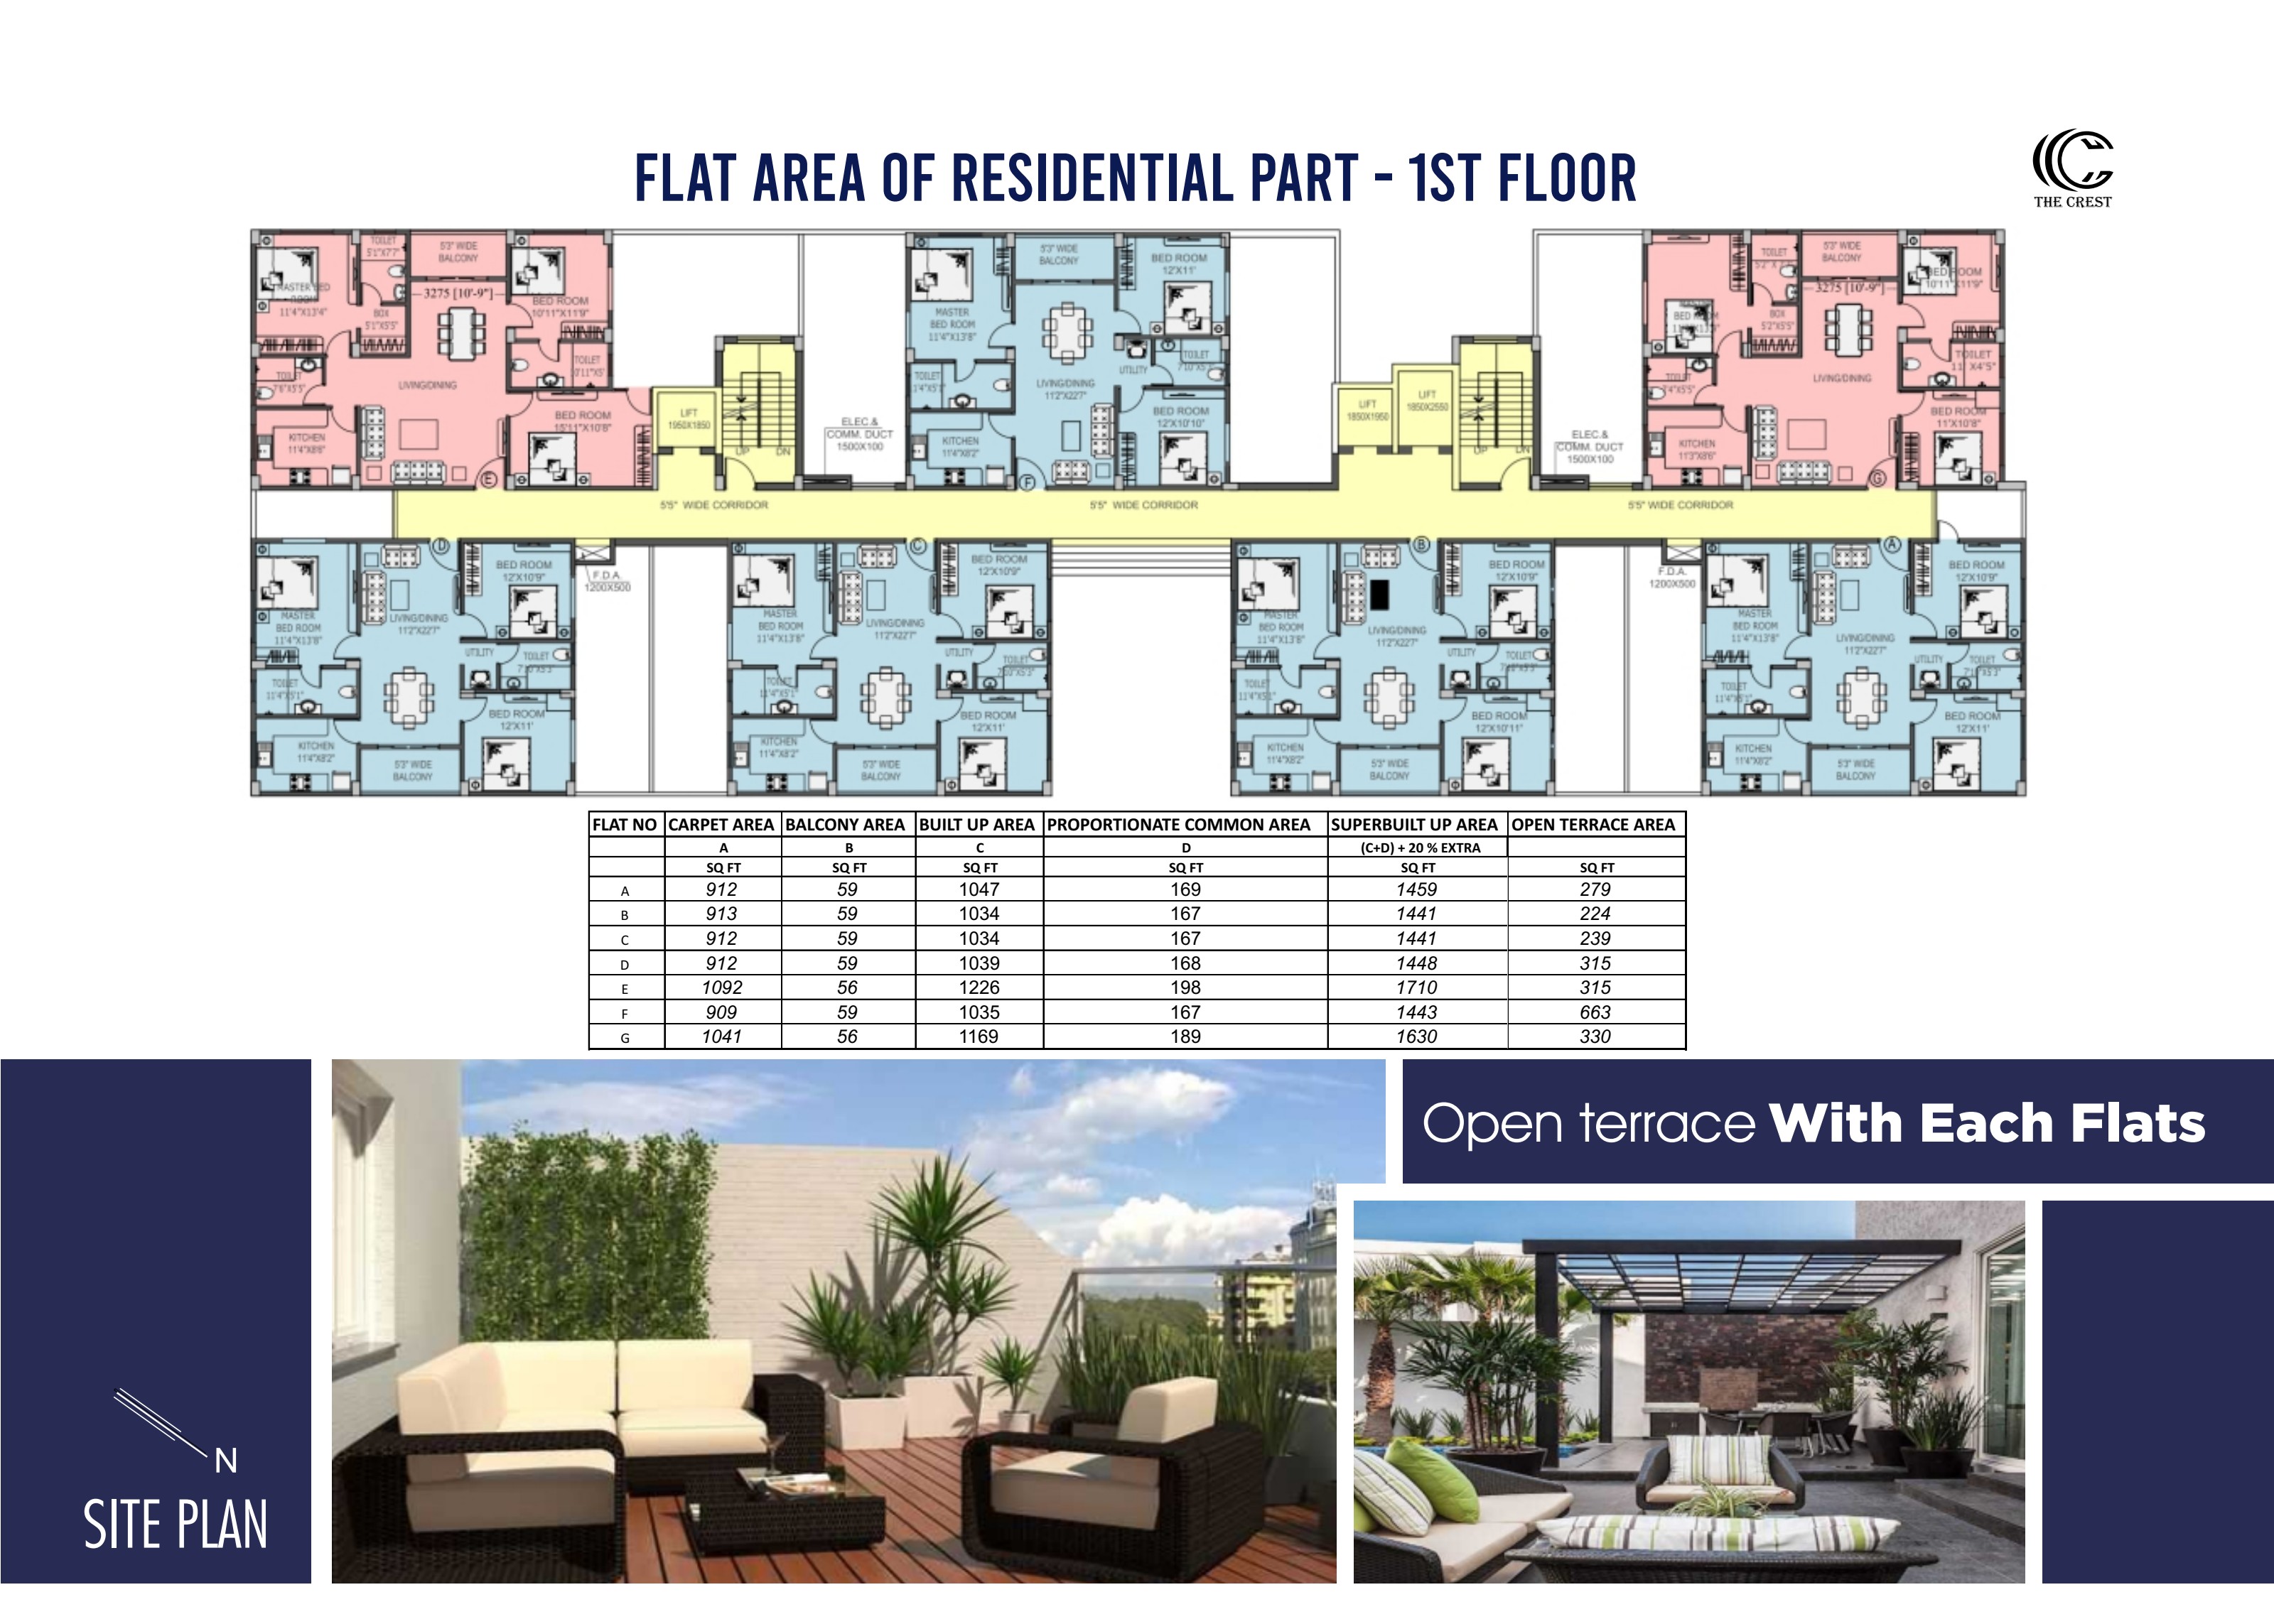
Flat areas — 1st residential floor
Super built-up area = (built-up area + proportionate common area) + 20%. Each flat on this floor carries a private open terrace.
| Flat | Carpet | Balcony | Built-up | Common | Super built-up | Open terrace |
|---|---|---|---|---|---|---|
| A | 912 | 59 | 1047 | 169 | 1459 | 279 |
| B | 913 | 59 | 1034 | 167 | 1441 | 224 |
| C | 912 | 59 | 1034 | 167 | 1441 | 239 |
| D | 912 | 59 | 1039 | 168 | 1448 | 315 |
| E | 1092 | 56 | 1226 | 198 | 1710 | 315 |
| F | 909 | 59 | 1035 | 167 | 1443 | 663 |
| G | 1041 | 56 | 1169 | 189 | 1630 | 330 |
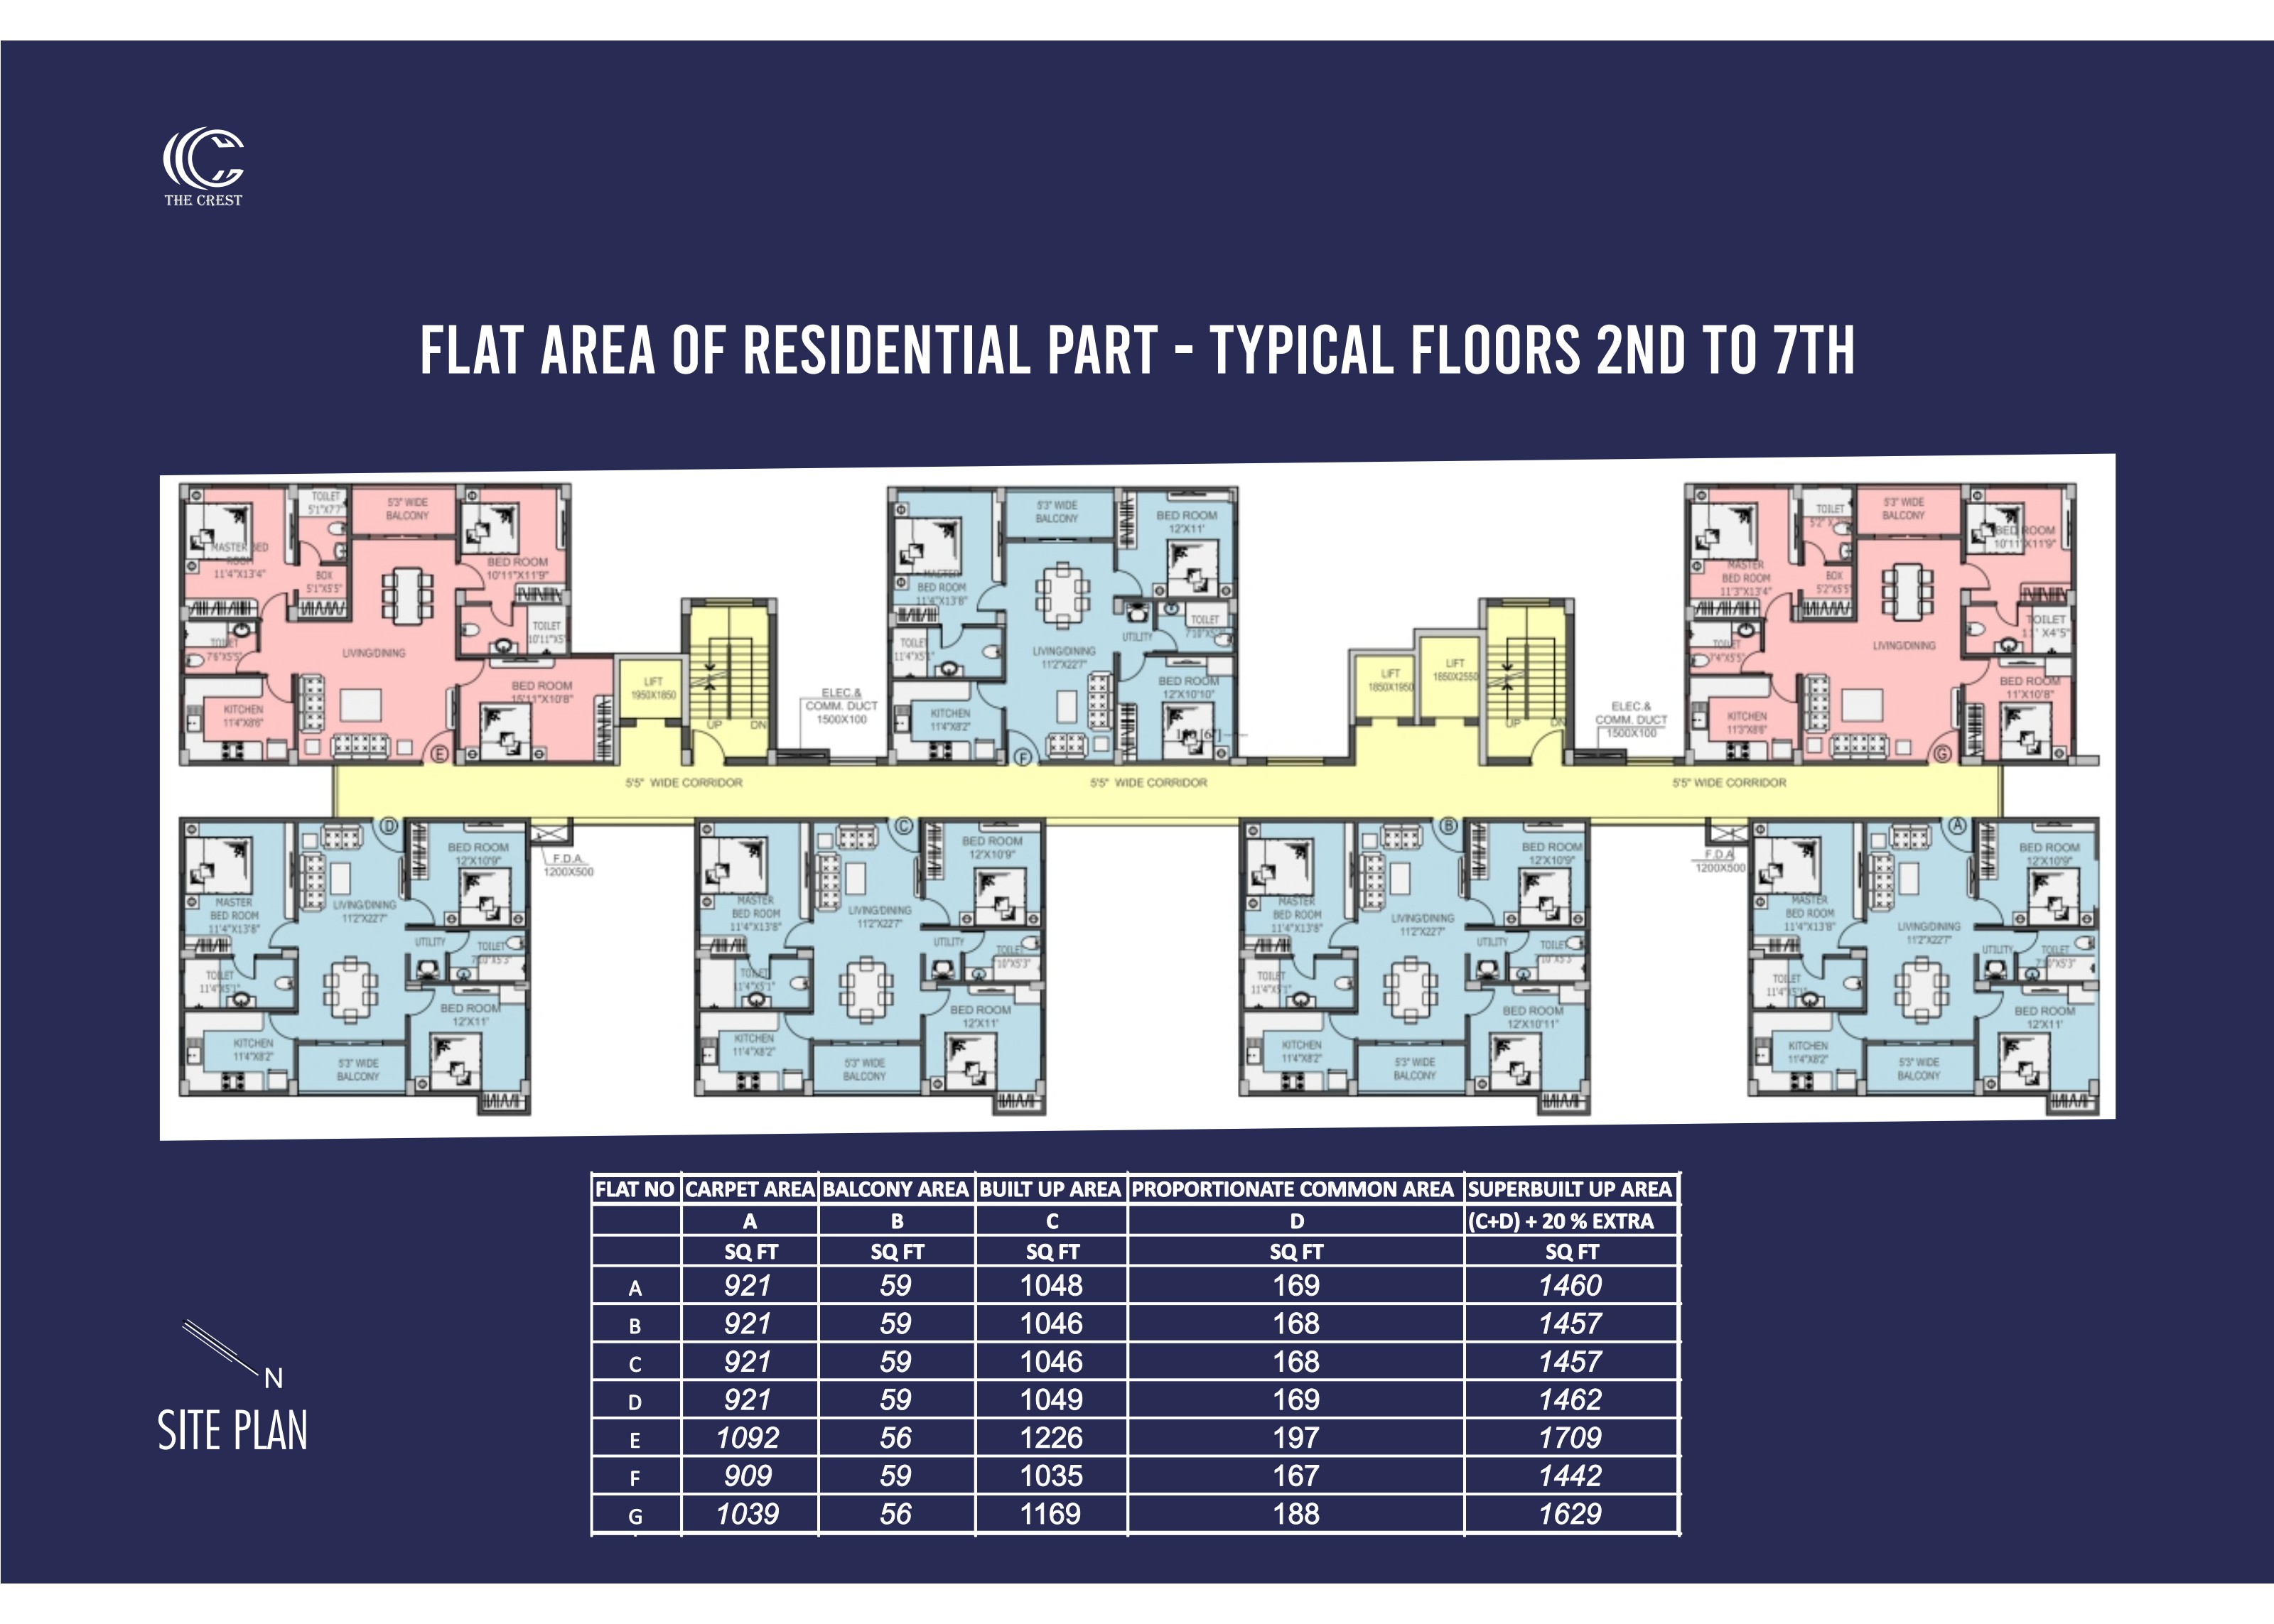
Flat areas — typical floors, 2nd to 7th
| Flat | Carpet | Balcony | Built-up | Common | Super built-up |
|---|---|---|---|---|---|
| A | 921 | 59 | 1048 | 169 | 1460 |
| B | 921 | 59 | 1046 | 168 | 1457 |
| C | 921 | 59 | 1046 | 168 | 1457 |
| D | 921 | 59 | 1049 | 169 | 1462 |
| E | 1092 | 56 | 1226 | 197 | 1709 |
| F | 909 | 59 | 1035 | 167 | 1442 |
| G | 1039 | 56 | 1169 | 188 | 1629 |
Commercial
Shop plans and areas
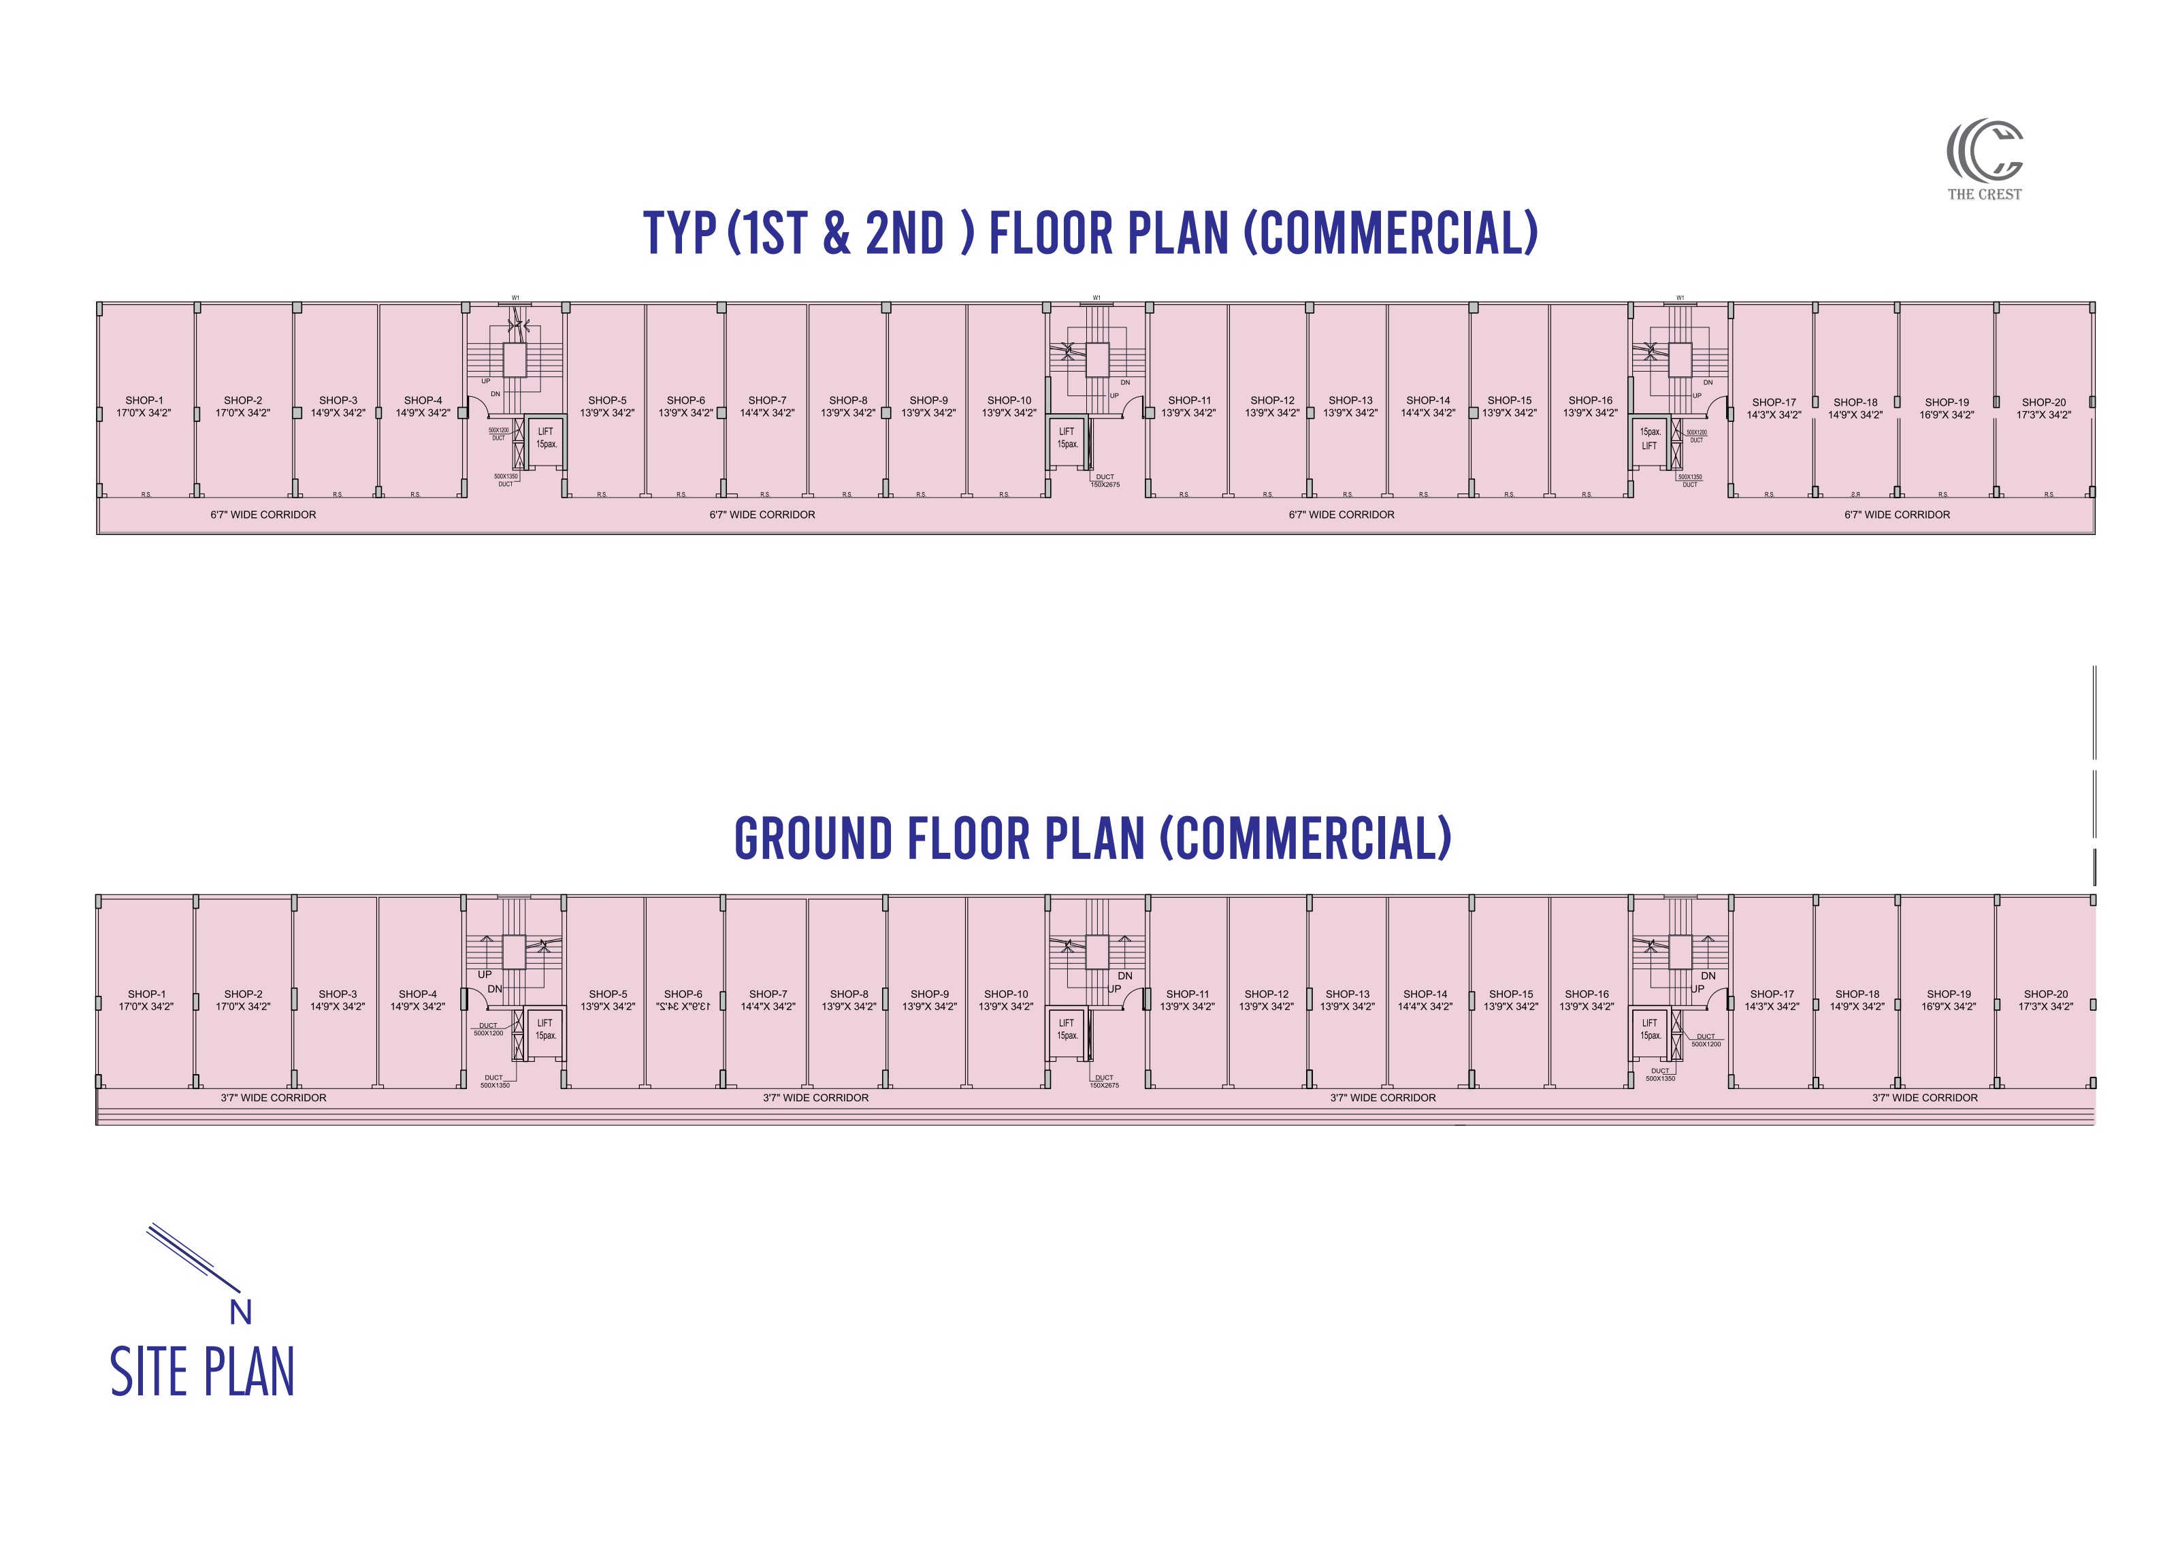
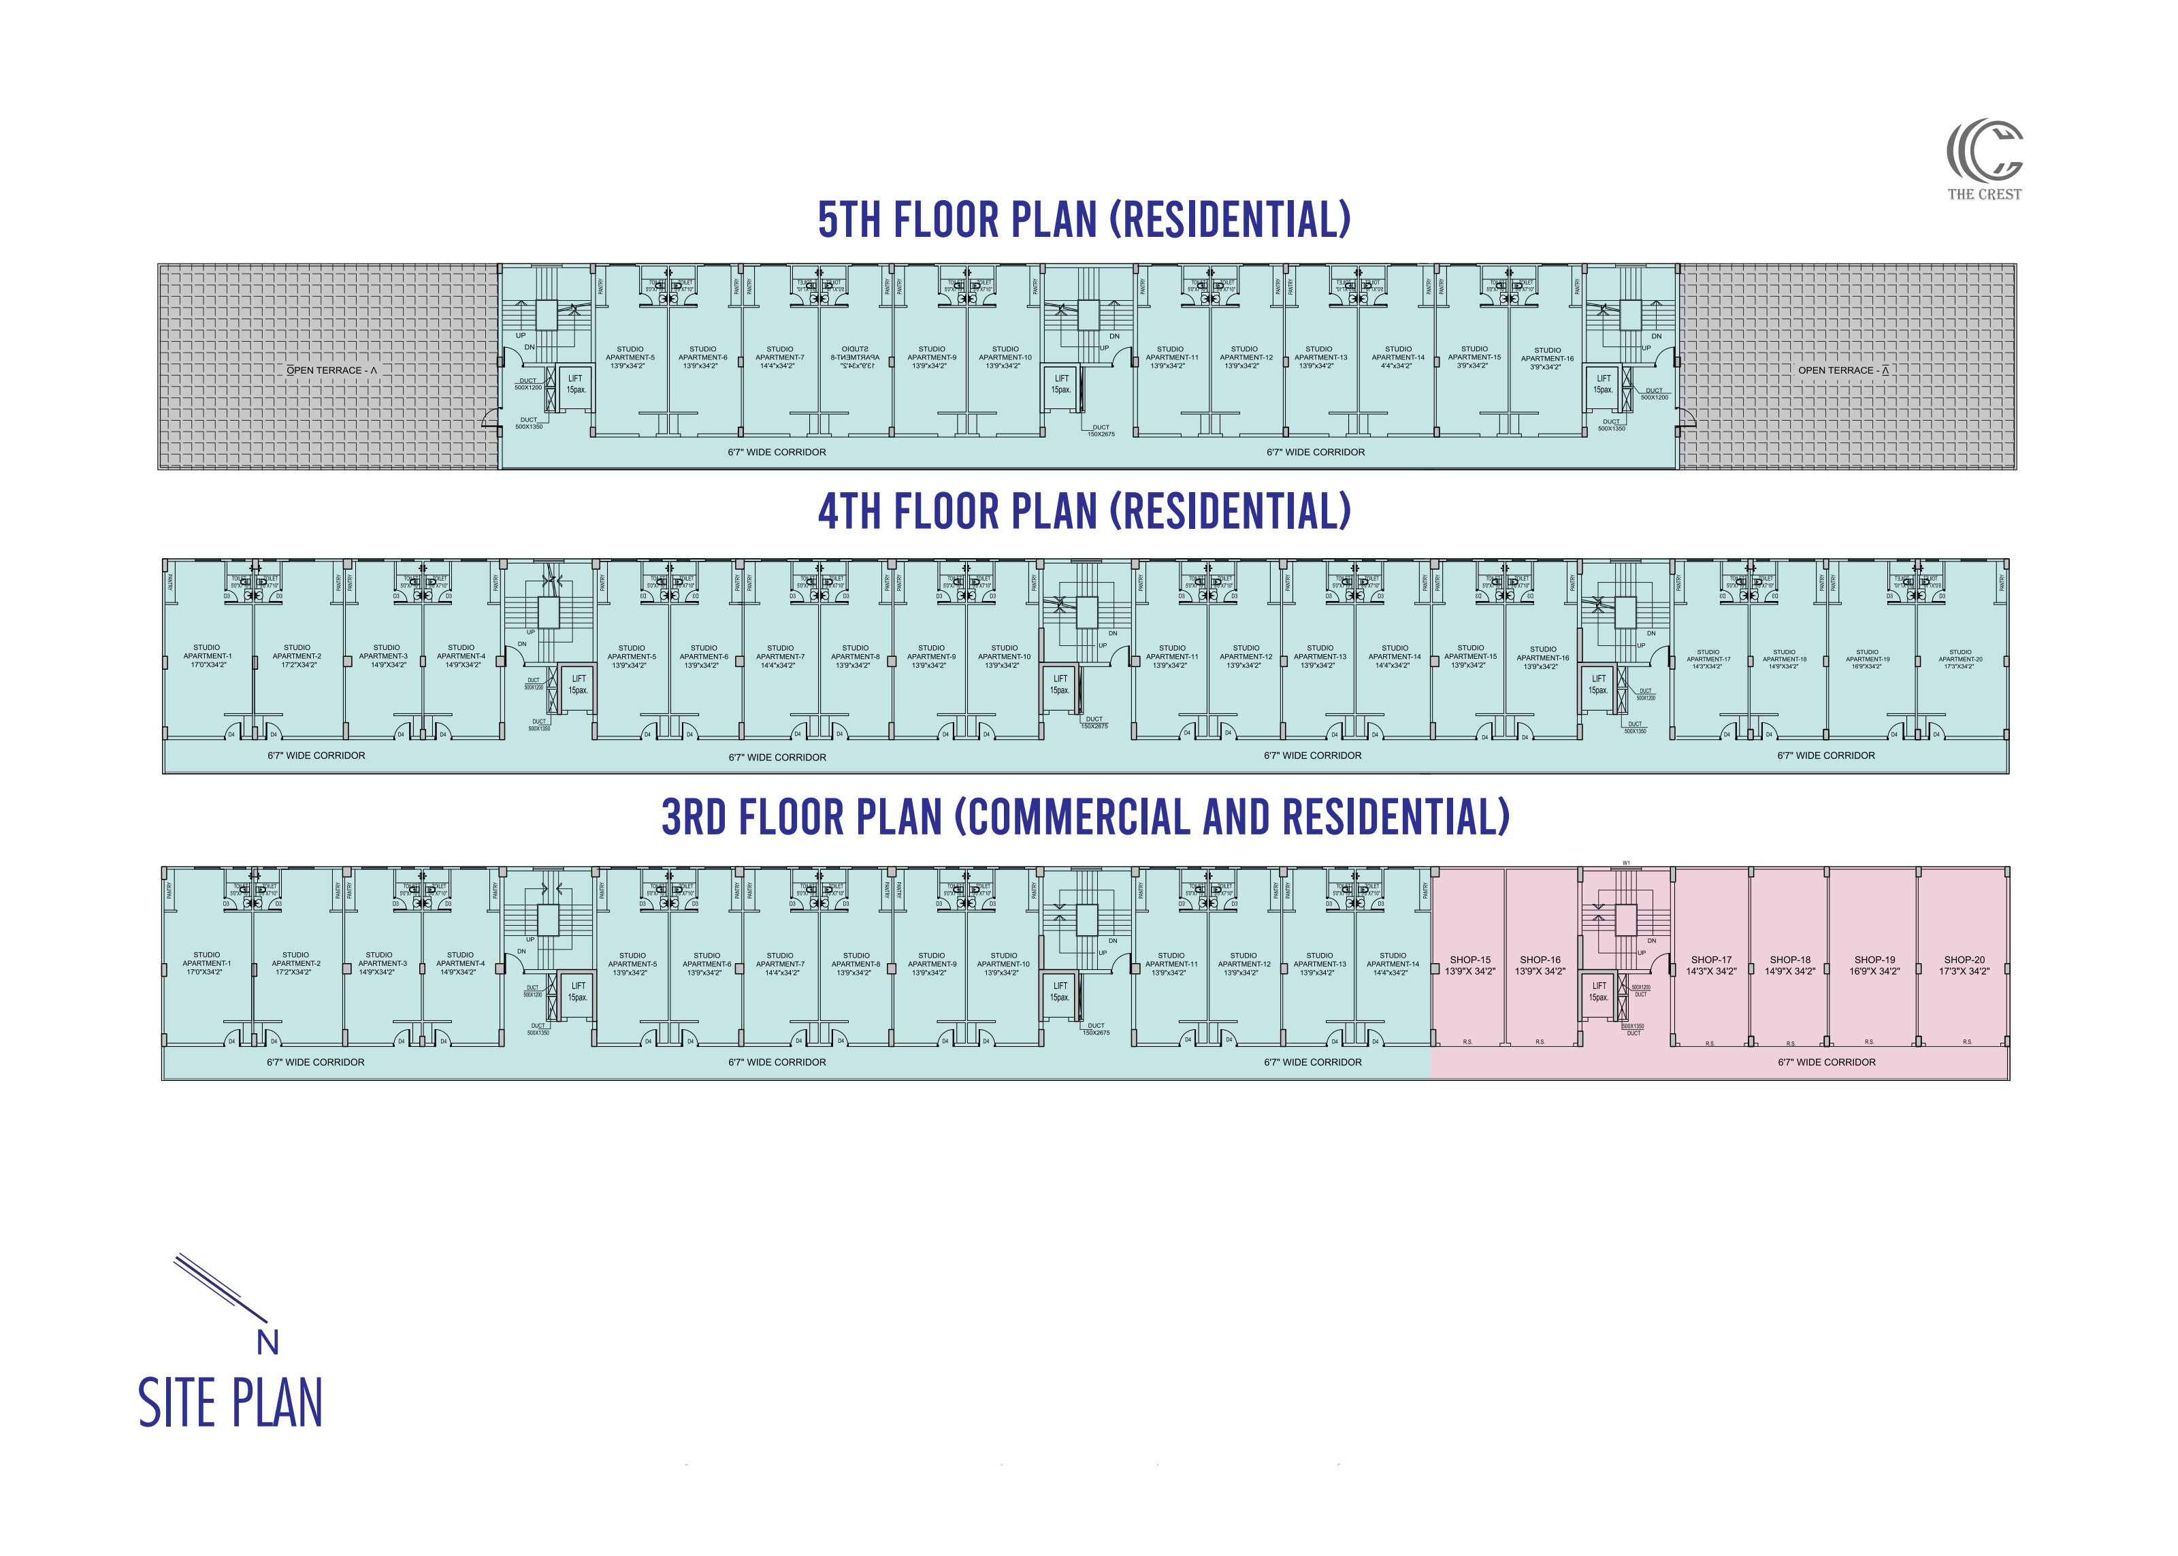
Twenty shops on the ground, 1st and 2nd floors, each 34'2" deep. Shops 15 to 20 continue on the 3rd floor, which is part commercial and part residential. Super built-up area = (built-up area + passage in front) + 20%.
Ground floor
| Shop | Size | Carpet | Built-up | Passage in front | Super built-up |
|---|---|---|---|---|---|
| 1 | 17'0" x 34'2" | 558 | 612 | 116 | 873 |
| 2 | 17'0" x 34'2" | 564 | 608 | 115 | 867 |
| 3 | 14'9" x 34'2" | 484 | 526 | 100 | 751 |
| 4 | 14'9" x 34'2" | 487 | 534 | 101 | 761 |
| 5 | 13'9" x 34'2" | 457 | 499 | 94 | 713 |
| 6 | 13'9" x 34'2" | 452 | 492 | 93 | 703 |
| 7 | 14'4" x 34'2" | 477 | 512 | 97 | 731 |
| 8 | 13'9" x 34'2" | 454 | 492 | 93 | 703 |
| 9 | 13'9" x 34'2" | 457 | 492 | 93 | 703 |
| 10 | 13'9" x 34'2" | 457 | 499 | 94 | 713 |
| 11 | 13'9" x 34'2" | 456 | 499 | 94 | 713 |
| 12 | 13'9" x 34'2" | 457 | 492 | 93 | 703 |
| 13 | 13'9" x 34'2" | 453 | 492 | 93 | 703 |
| 14 | 14'4" x 34'2" | 477 | 512 | 97 | 731 |
| 15 | 13'9" x 34'2" | 452 | 492 | 94 | 704 |
| 16 | 13'9" x 34'2" | 458 | 499 | 94 | 713 |
| 17 | 14'3" x 34'2" | 473 | 516 | 98 | 737 |
| 18 | 14'9" x 34'2" | 485 | 526 | 100 | 751 |
| 19 | 16'9" x 34'2" | 556 | 595 | 113 | 849 |
| 20 | 17'3" x 34'2" | 567 | 622 | 118 | 887 |
1st and 2nd floors
| Shop | Size | Carpet | Built-up | Passage in front | Super built-up |
|---|---|---|---|---|---|
| 1 | 17'0" x 34'2" | 564 | 612 | 116 | 873 |
| 2 | 17'0" x 34'2" | 569 | 608 | 115 | 867 |
| 3 | 14'9" x 34'2" | 489 | 526 | 100 | 751 |
| 4 | 14'9" x 34'2" | 494 | 534 | 101 | 761 |
| 5 | 13'9" x 34'2" | 462 | 499 | 94 | 713 |
| 6 | 13'9" x 34'2" | 457 | 492 | 93 | 703 |
| 7 | 14'4" x 34'2" | 481 | 512 | 97 | 731 |
| 8 | 13'9" x 34'2" | 458 | 492 | 93 | 703 |
| 9 | 13'9" x 34'2" | 461 | 492 | 93 | 703 |
| 10 | 13'9" x 34'2" | 461 | 499 | 94 | 713 |
| 11 | 13'9" x 34'2" | 460 | 499 | 94 | 713 |
| 12 | 13'9" x 34'2" | 461 | 492 | 93 | 703 |
| 13 | 13'9" x 34'2" | 458 | 492 | 93 | 703 |
| 14 | 14'4" x 34'2" | 481 | 512 | 97 | 731 |
| 15 | 13'9" x 34'2" | 457 | 492 | 94 | 704 |
| 16 | 13'9" x 34'2" | 462 | 499 | 94 | 713 |
| 17 | 14'3" x 34'2" | 478 | 516 | 98 | 737 |
| 18 | 14'9" x 34'2" | 490 | 526 | 100 | 751 |
| 19 | 16'9" x 34'2" | 561 | 595 | 113 | 849 |
| 20 | 17'3" x 34'2" | 573 | 622 | 118 | 887 |
Want the plan for a specific unit?
Tell us the flat letter or shop number and we will send the drawing and current availability.
Request a plan