
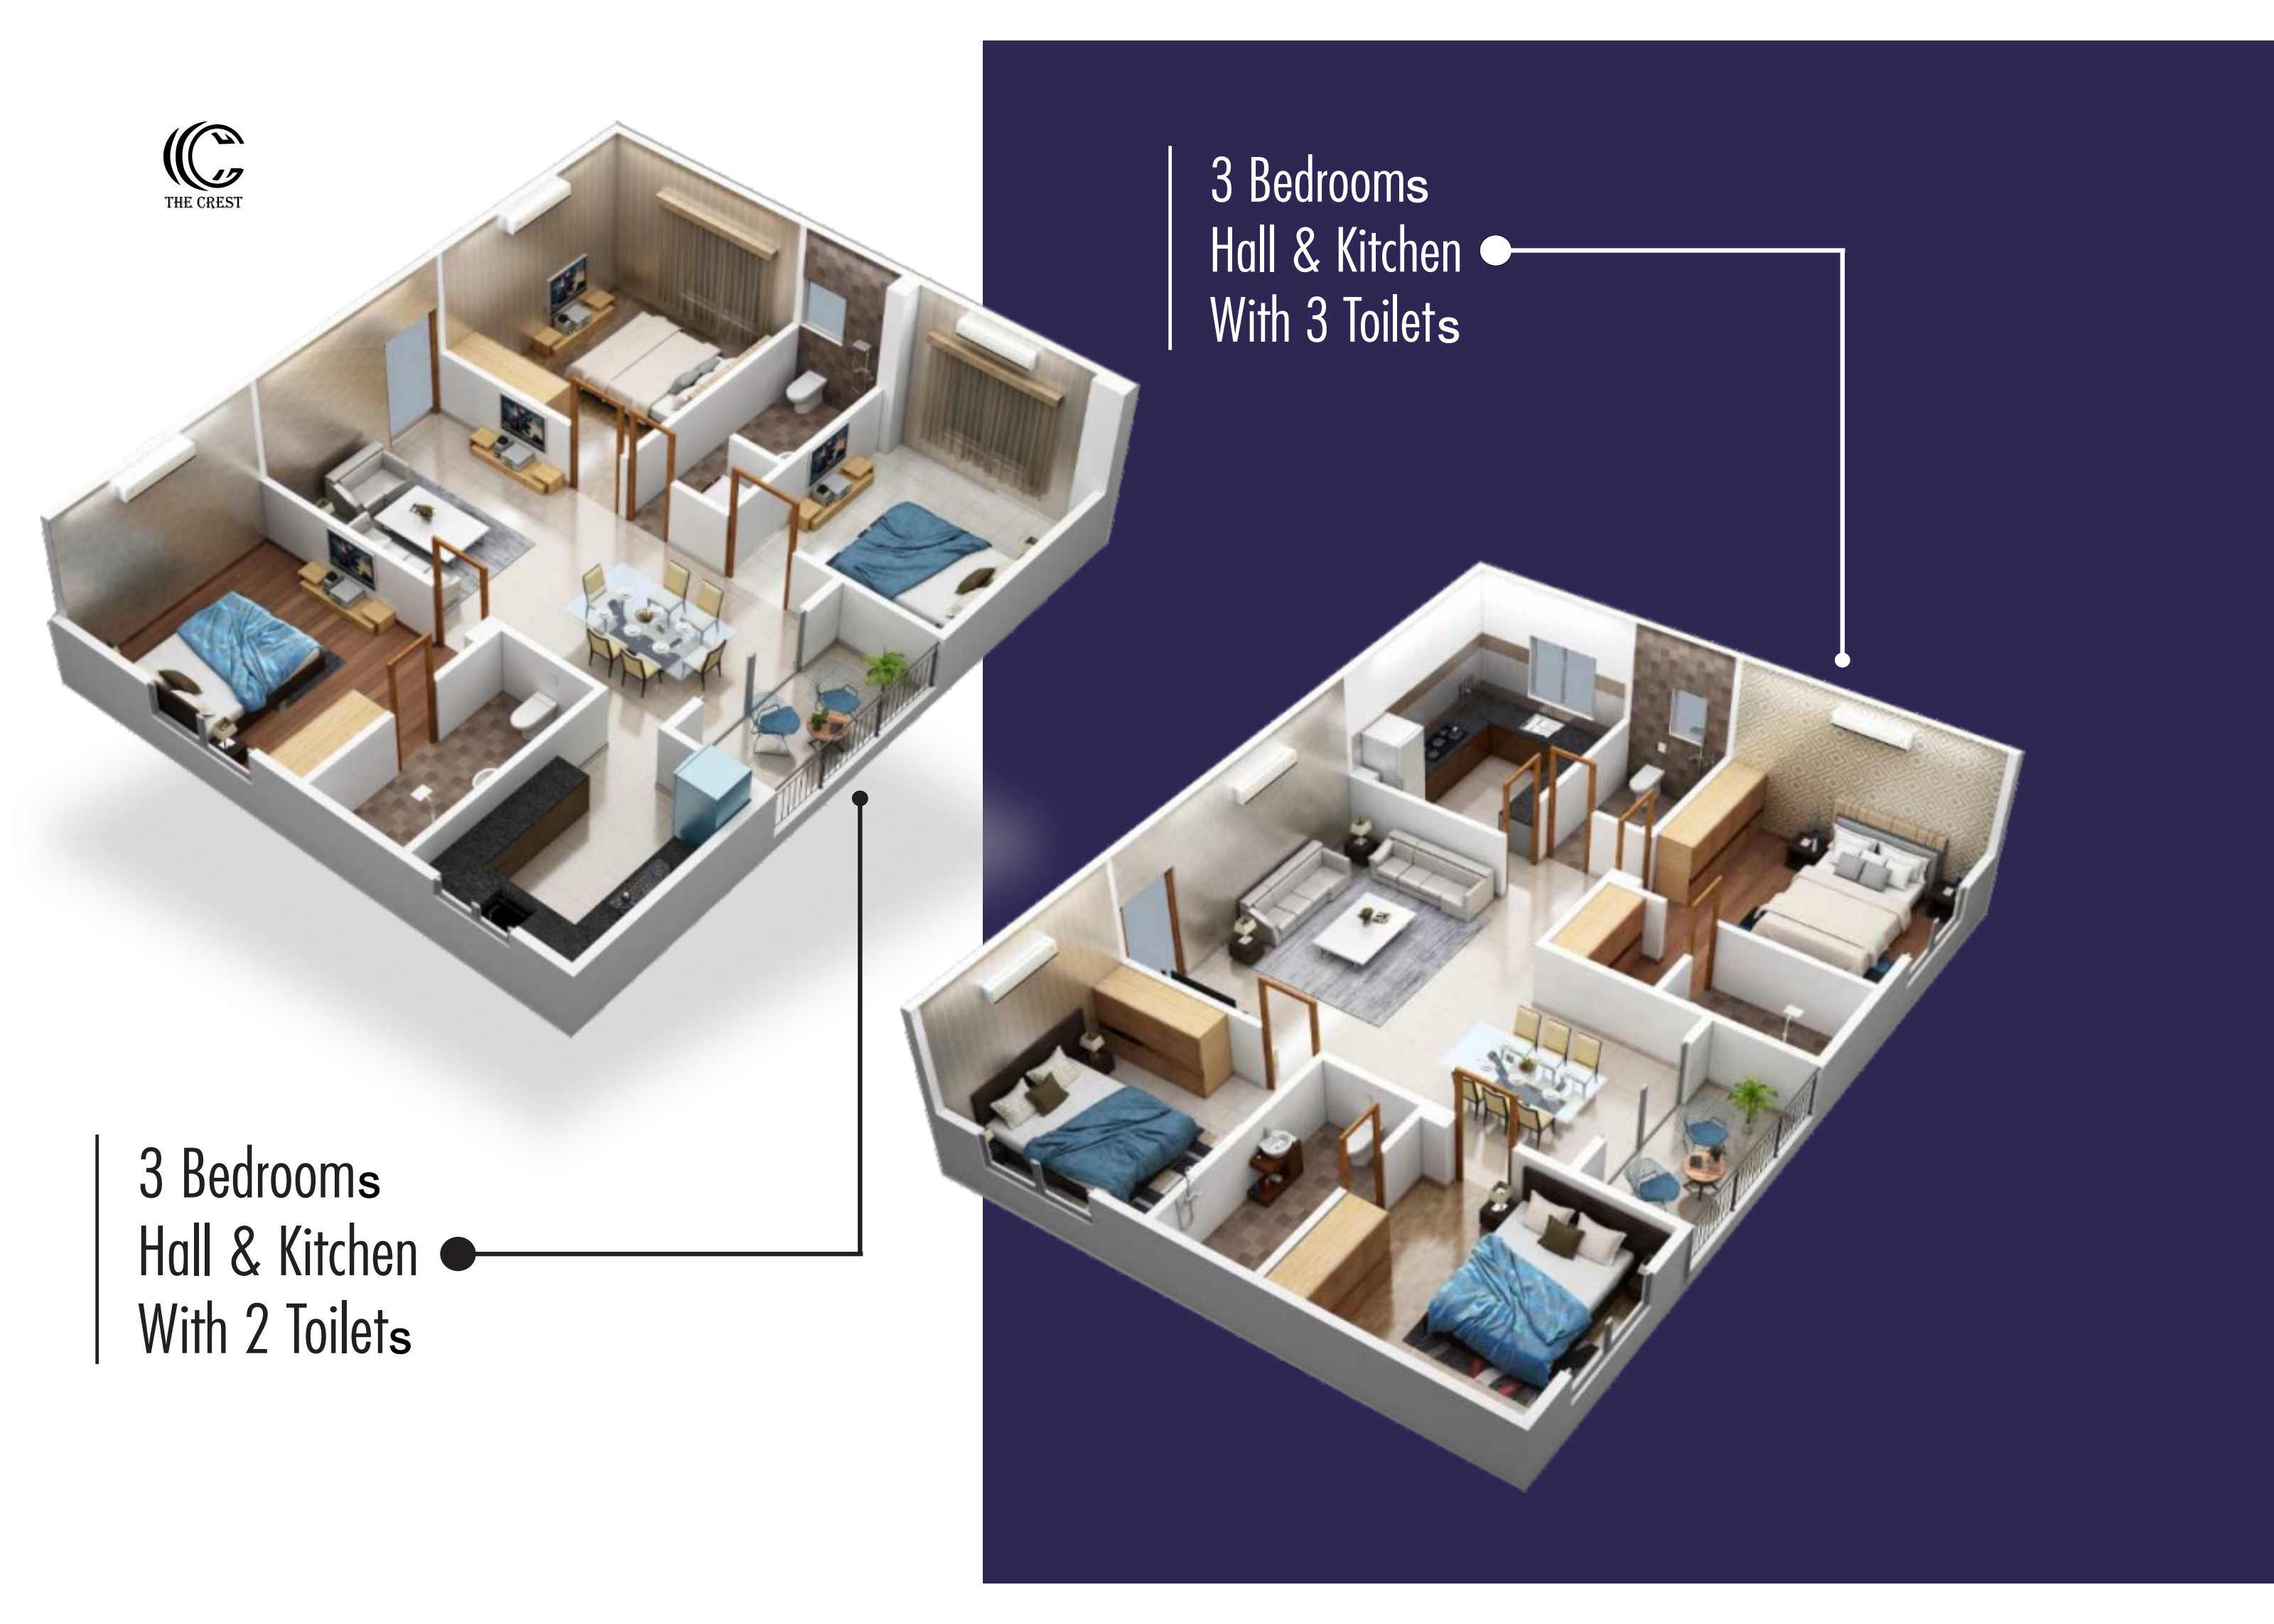
Up to 1,710 sq ft super built-up
3 BHK with 3 toilets
The larger of the two 3 BHK layouts — three bedrooms, hall and kitchen with three toilets, planned with 5'3" wide balconies off the living and bedroom sides.
See the plan
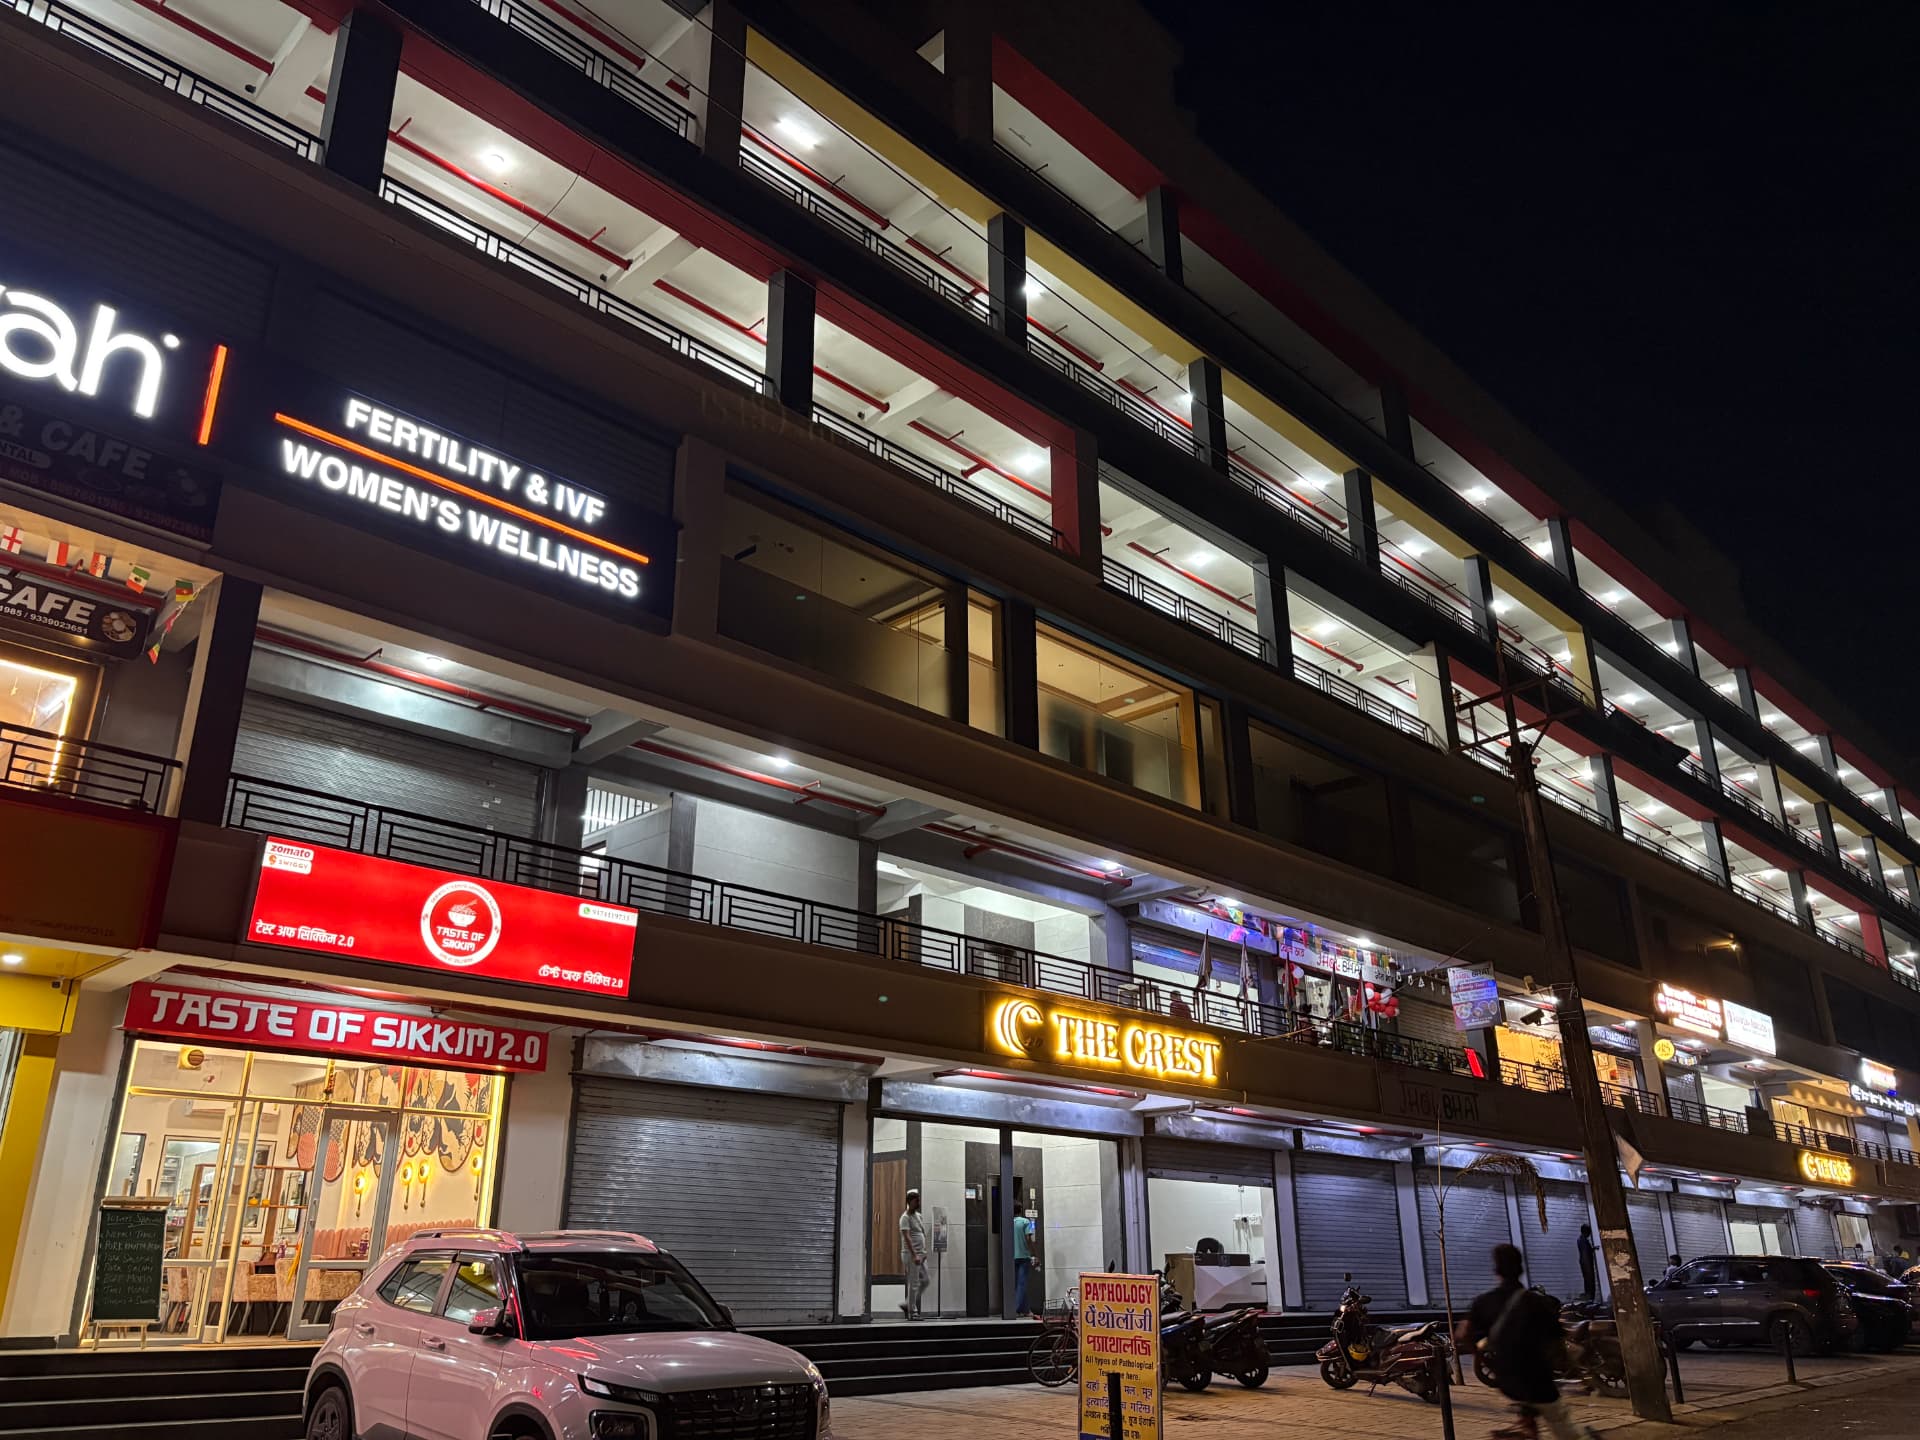
SNT Road · Siliguri
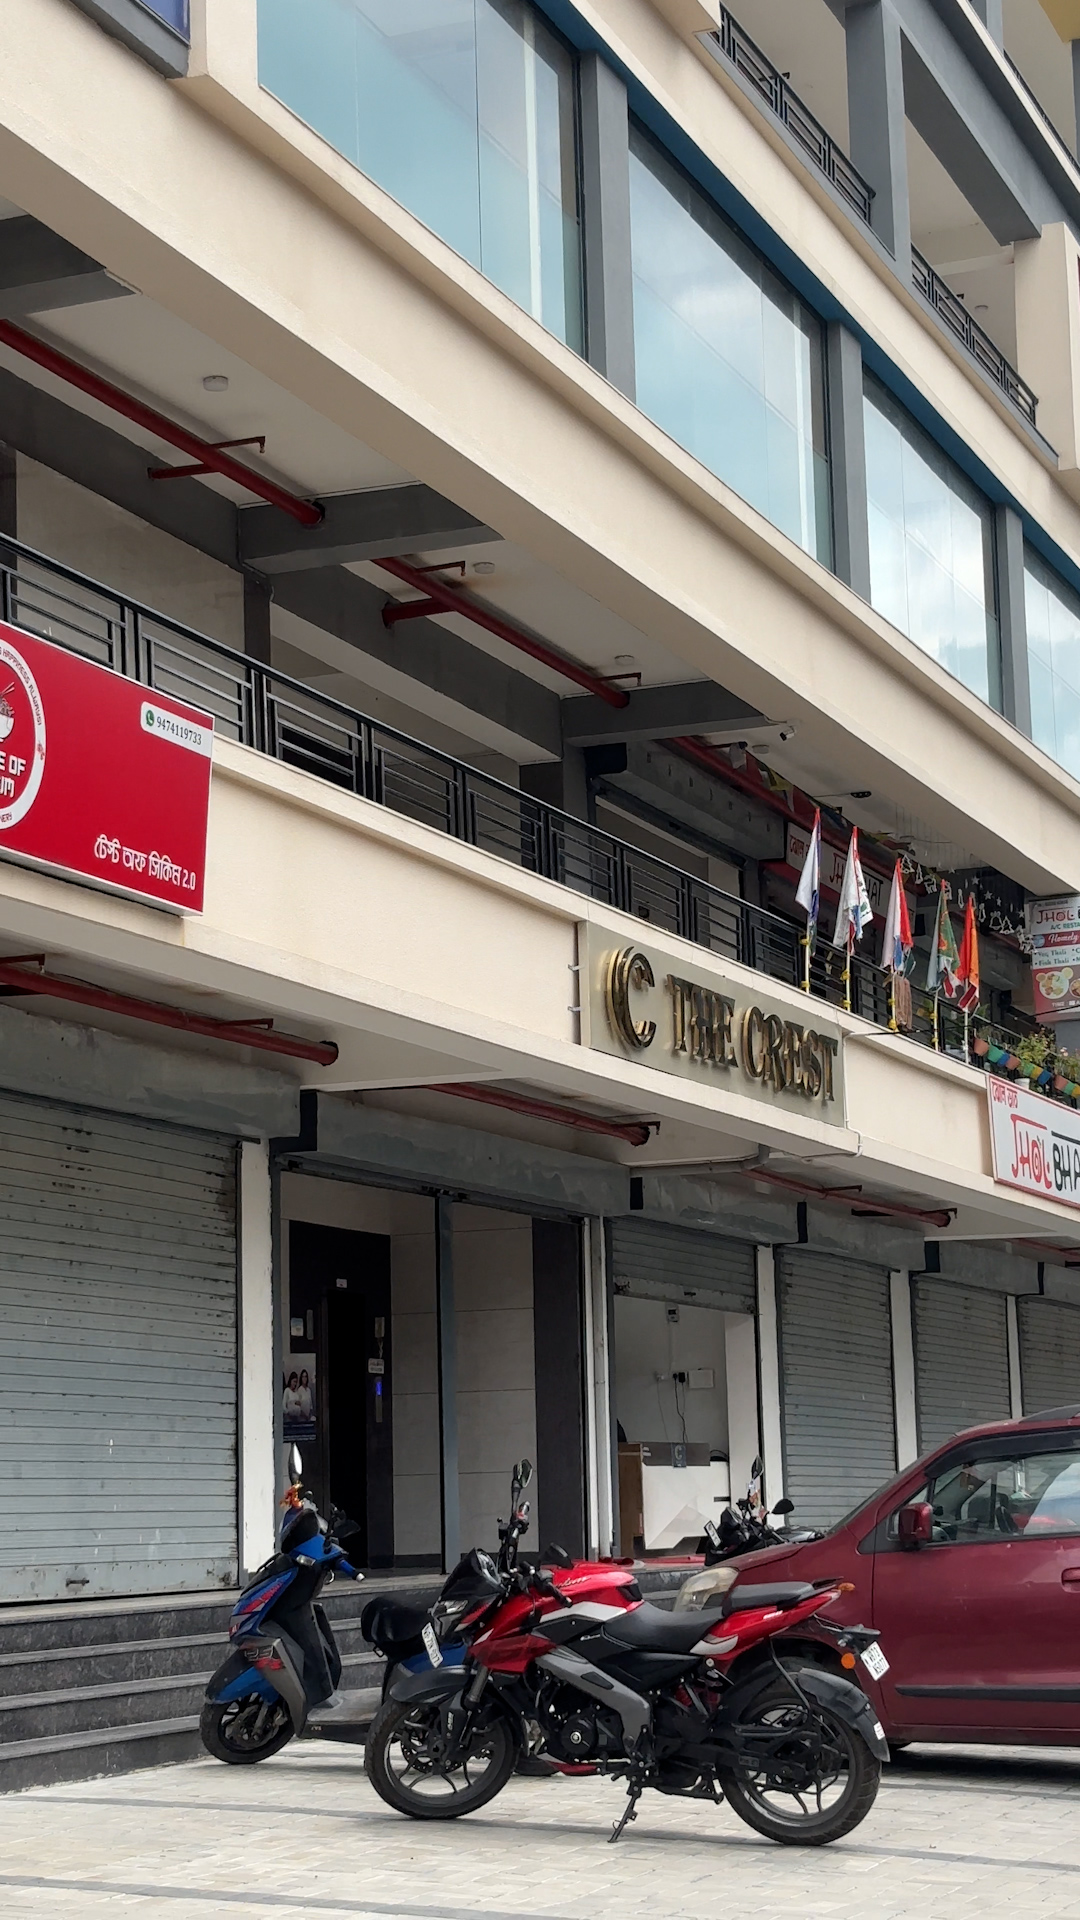
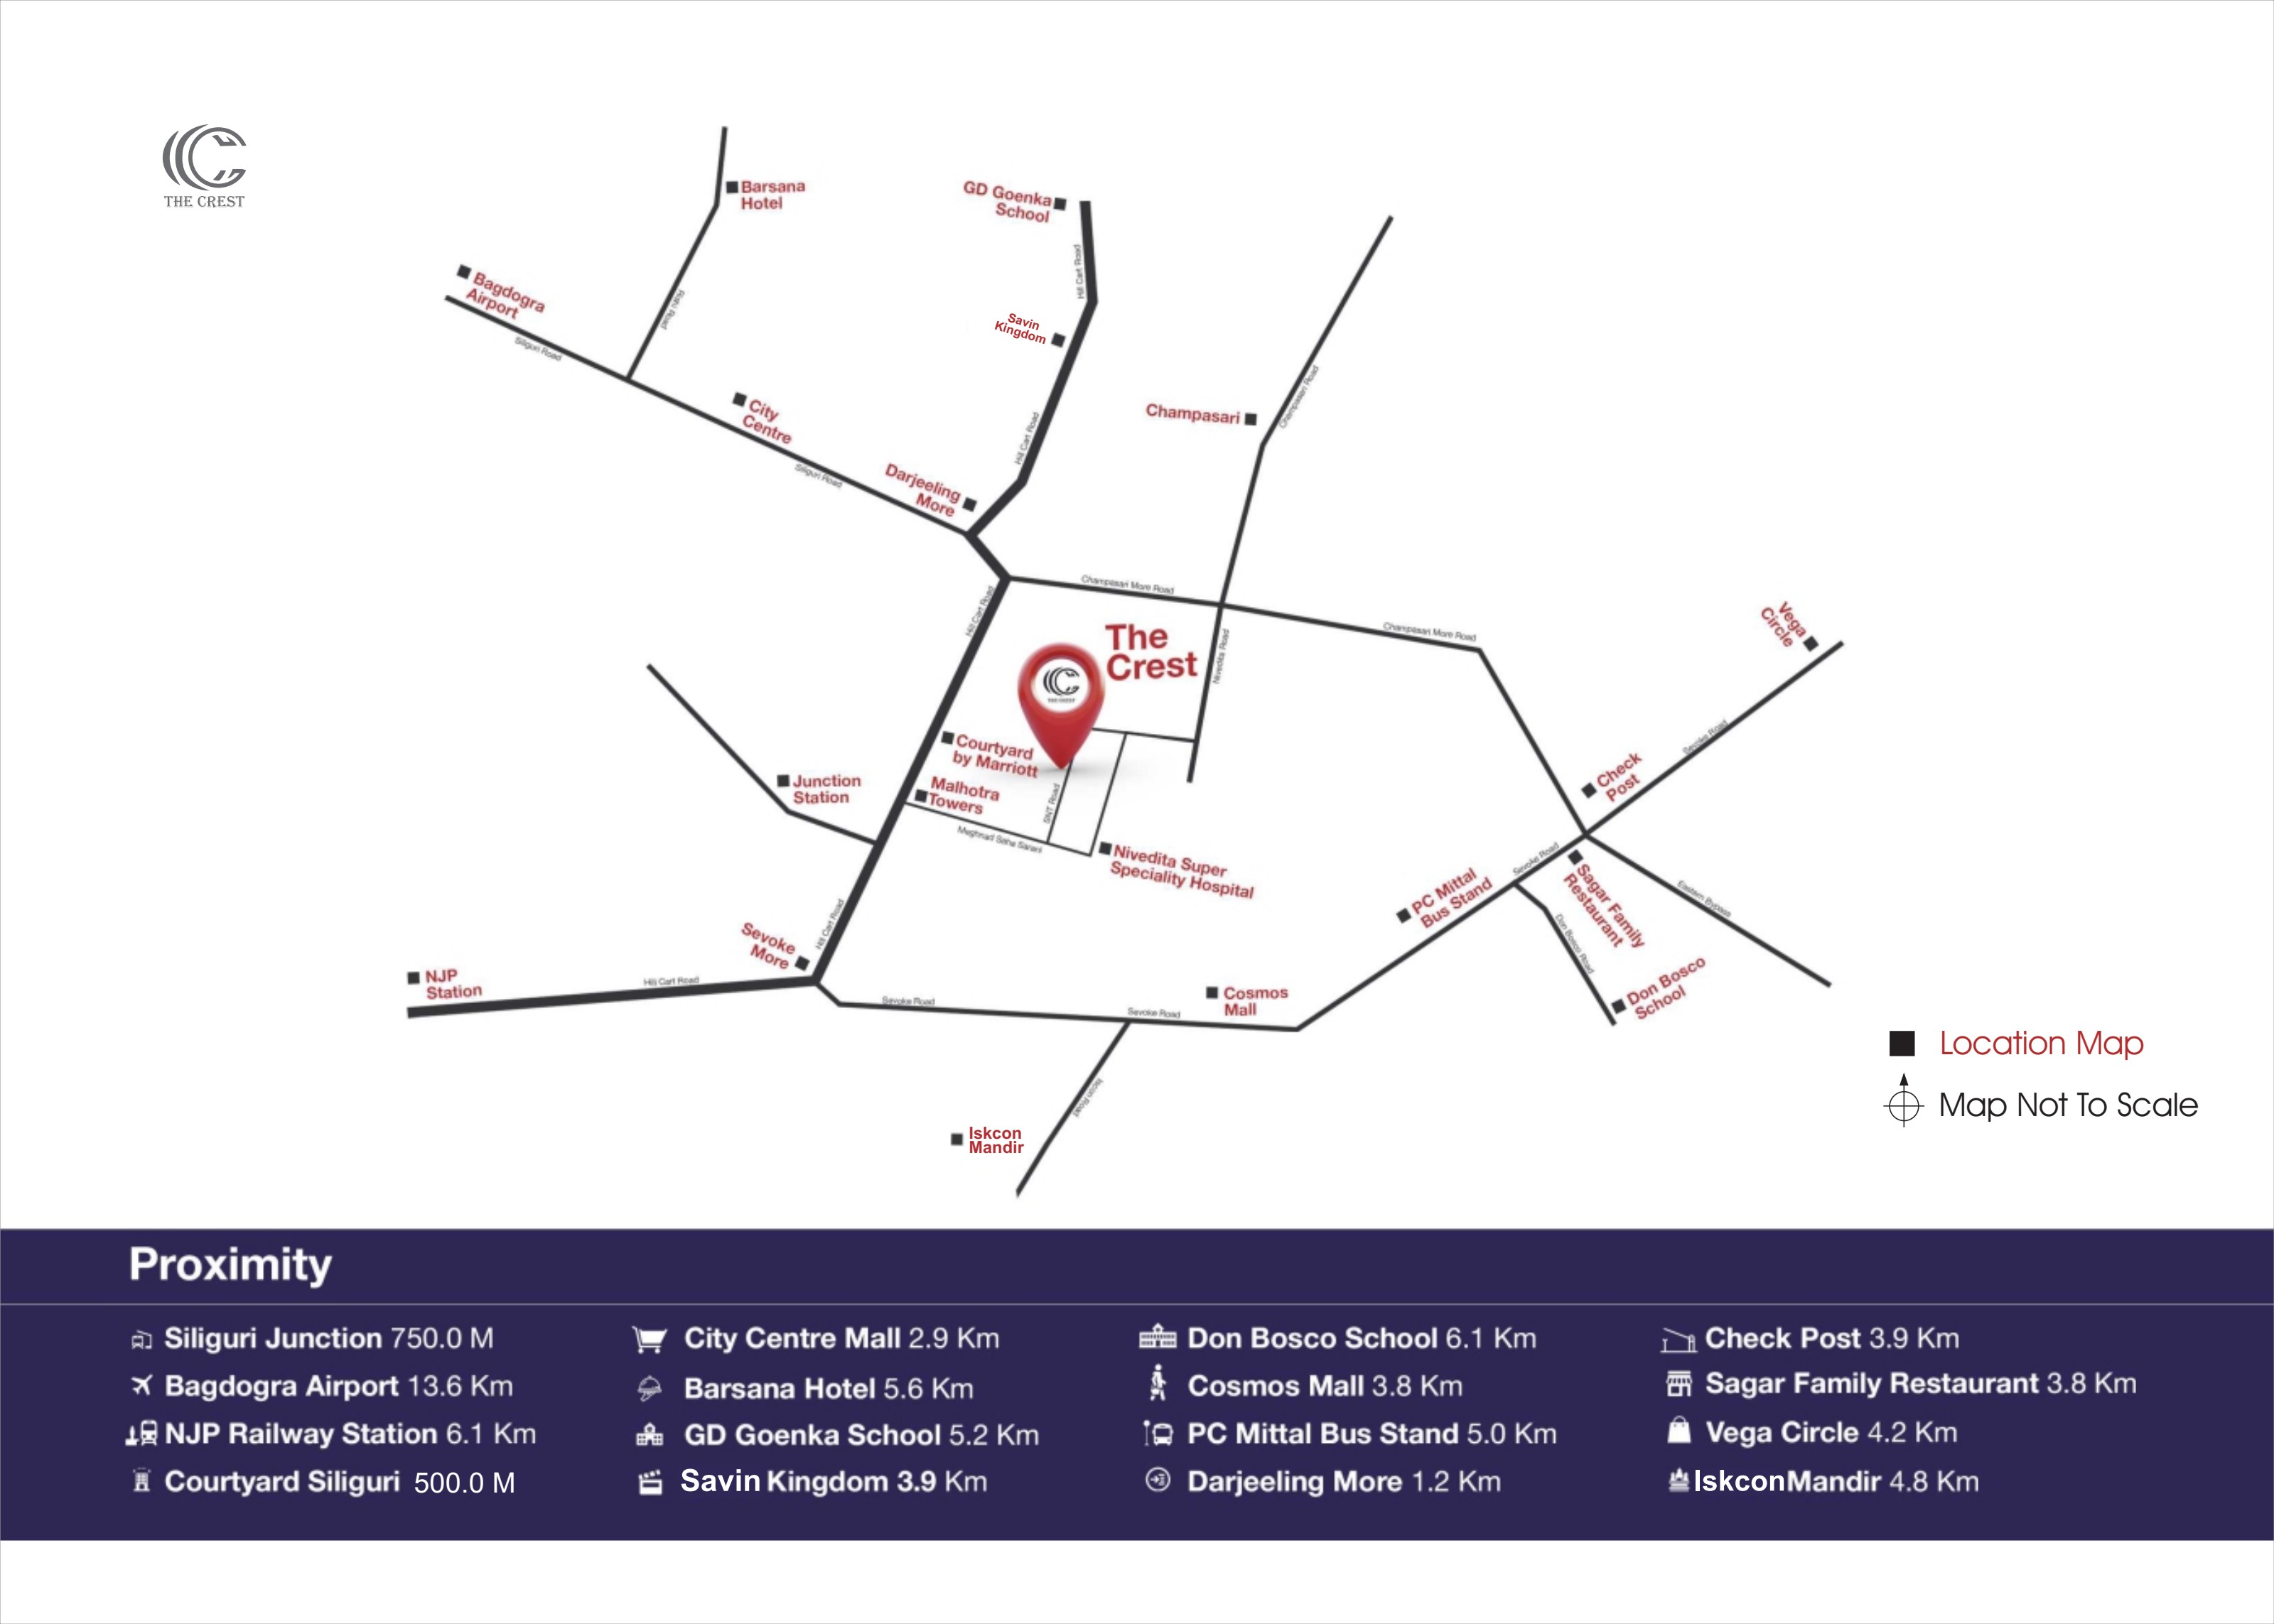
3 BHK flats with open terraces, and twenty shops on every commercial floor — 750 metres from Siliguri Junction.
RERA No. WBRERA/P/DAR/2023/000789
3 BHK
Flats with hall, kitchen & 2 or 3 toilets
750 M
From Siliguri Junction
20
Shops per commercial floor
10
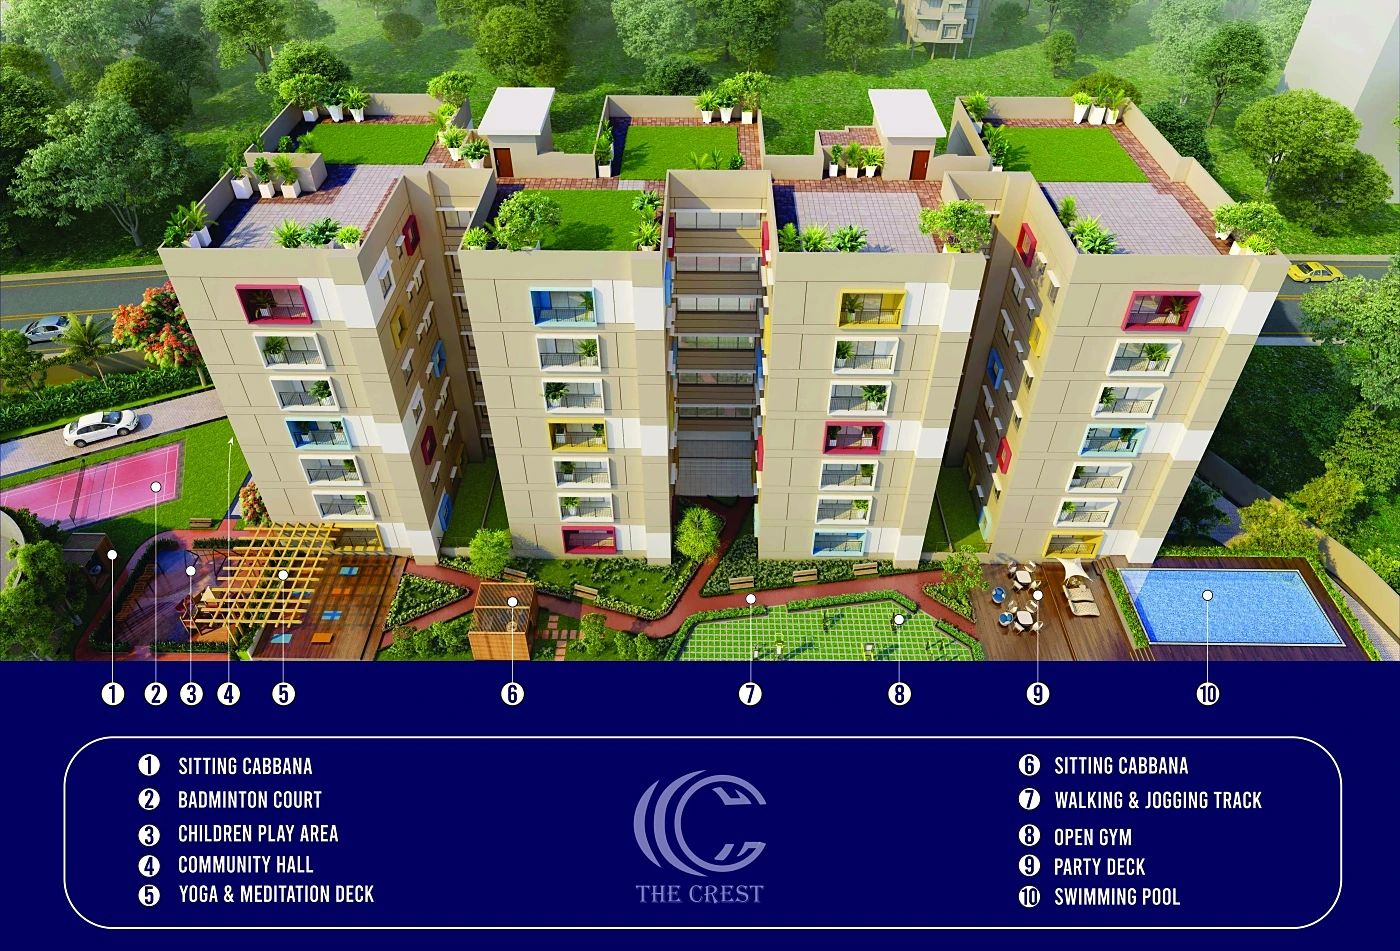
Amenities on the site plan
The Crest
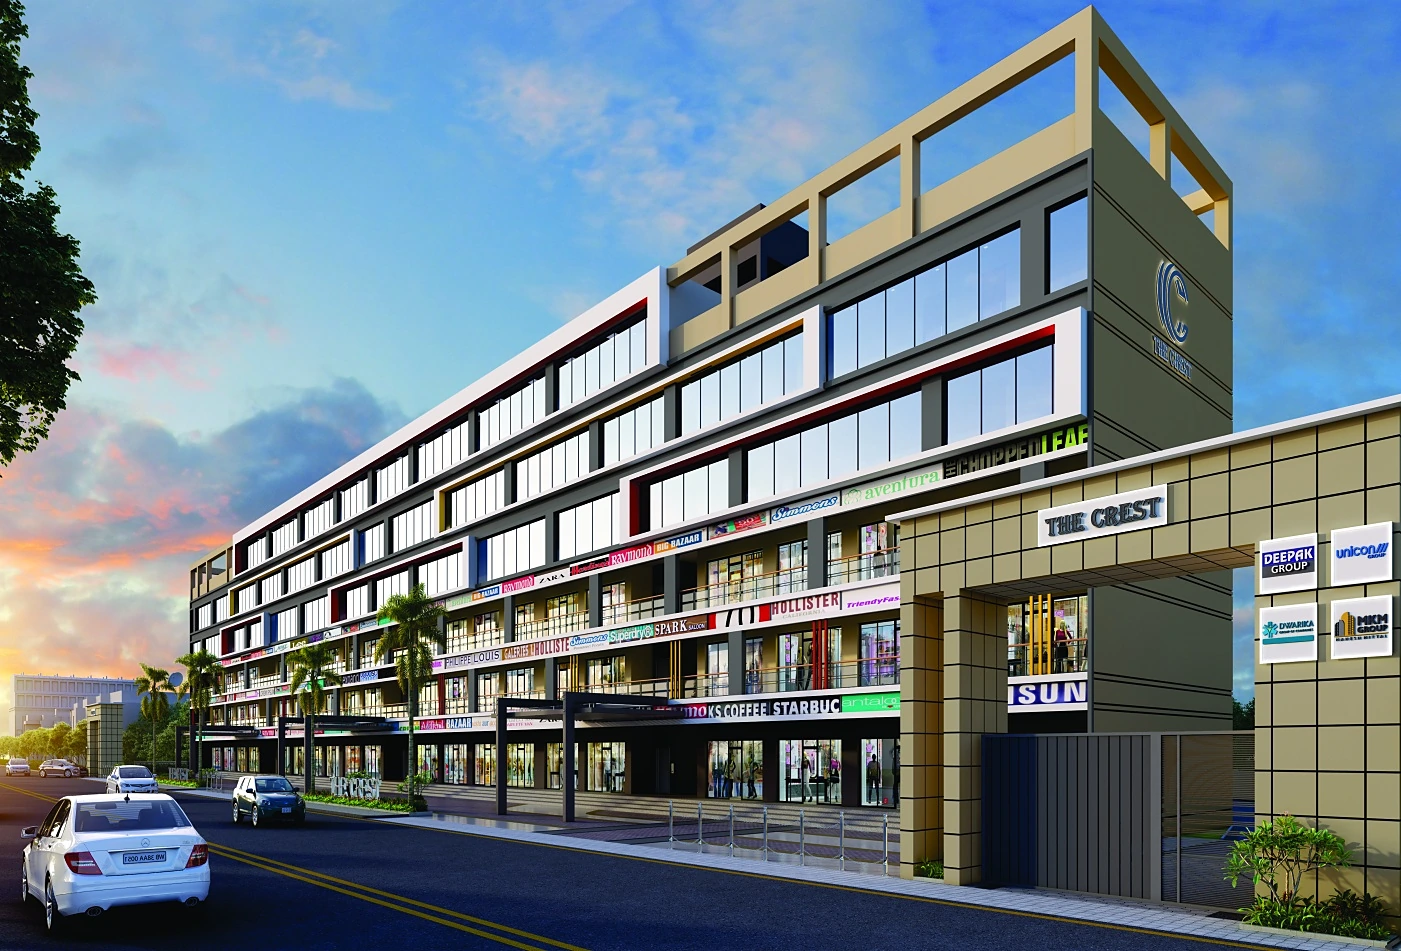
Seven 3 BHK flats to a floor, lettered A to G, in two layouts — with three toilets or with two. Below and beside them, a commercial block carrying twenty shops on each of its lower floors, on one of Siliguri's most travelled roads.
Know more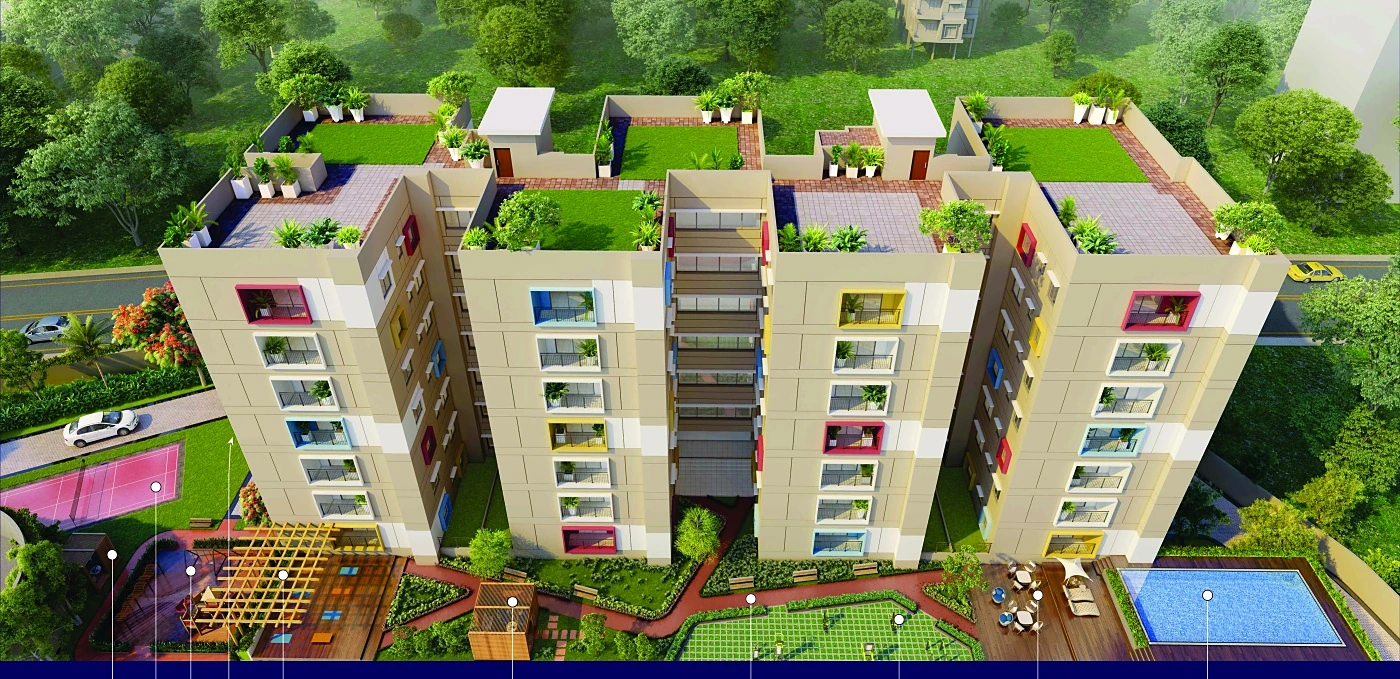
Project at a glance
Seven flats per floor from 1,442 to 1,710 sq ft super built-up area.
Private open terraces from 224 to 663 sq ft on the first residential floor.
Ground, 1st and 2nd floor retail, each unit 34'2" deep, from 703 sq ft.
Registered under WBRERA/P/DAR/2023/000789.
Residences
Up to 1,710 sq ft super built-up
The larger of the two 3 BHK layouts — three bedrooms, hall and kitchen with three toilets, planned with 5'3" wide balconies off the living and bedroom sides.
See the plan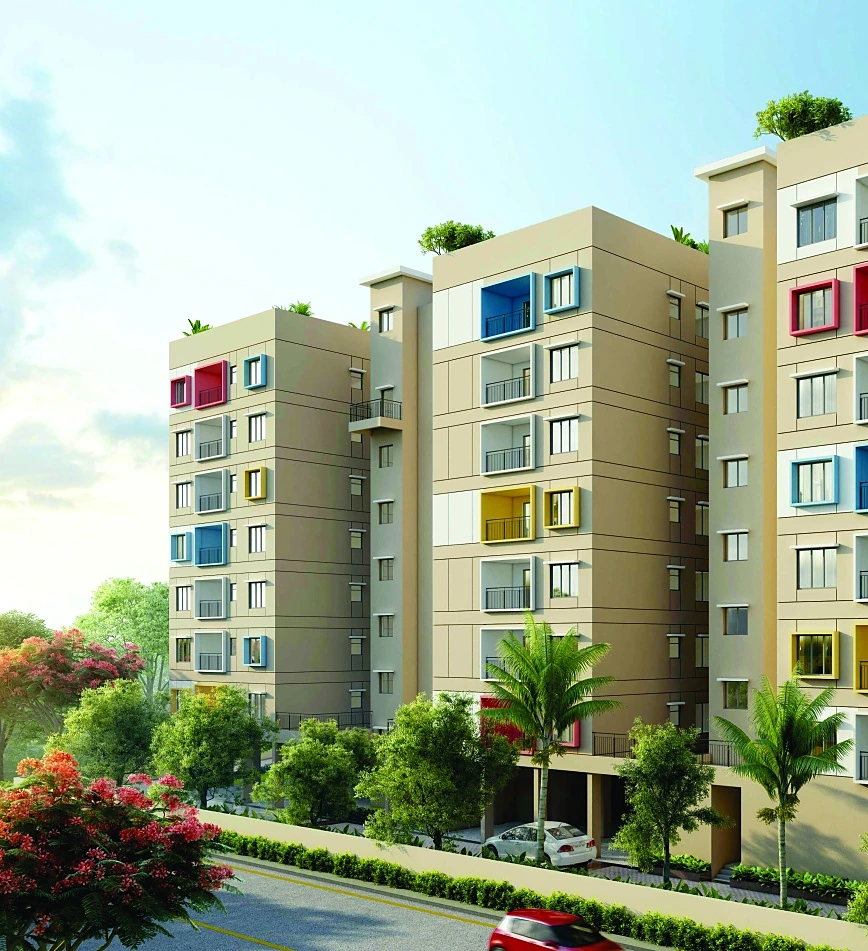
1,442–1,462 sq ft super built-up
The efficient 3 BHK layout — three bedrooms, hall and kitchen with two toilets, arranged around a combined living and dining space that opens to the balcony.
See the plan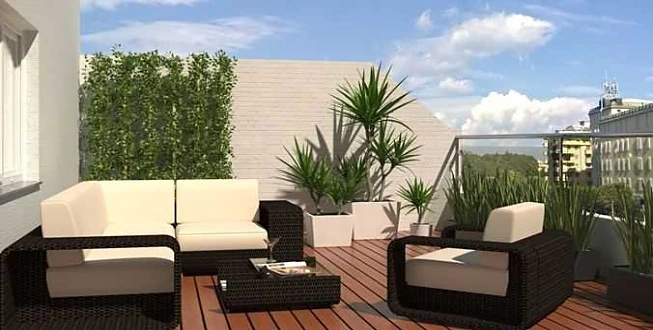
Open terrace 224–663 sq ft
Every flat on the first residential floor carries its own open terrace — from 224 sq ft alongside flat B up to 663 sq ft with flat F.
See the planShops & Offices
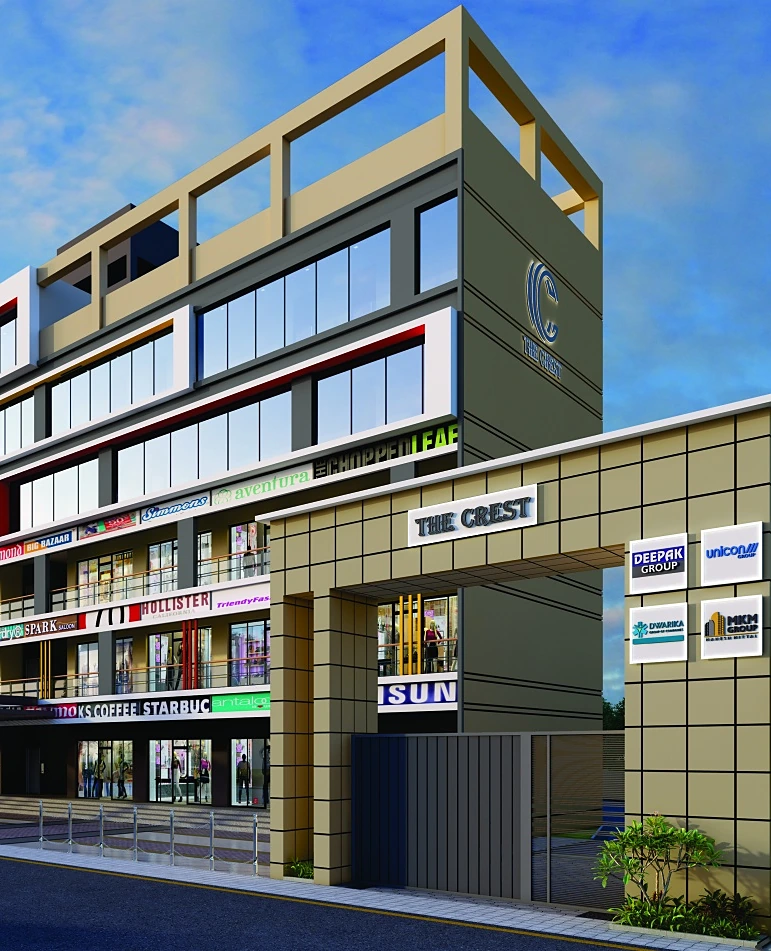
Twenty shops on the ground, 1st and 2nd floors — each 34'2" deep, from 703 to 887 sq ft super built-up, with parking in the basement, on the ground floor and on the front open space.
Explore commercial
Amenities
The high street
20 shops per floor
Ground, 1st and 2nd floors each carry twenty units; shops 15 to 20 continue on the 3rd floor.
34'2" deep units
Every shop runs 34'2" deep, with frontages from 13'9" to 17'3".
703 to 887 sq ft
Super built-up area, calculated as built-up plus the passage in front, plus 20%.
Parking and safety
Basement, ground floor and front open parking, with CCTV, fire safety and generator backup for common areas.
Safety & services
CCTV surveillance with a monitored security setup for the complex.
Fire safety provisions including sprinklers and extinguishers.
Generator backup for the common areas.
Ample parking space in the basement, on the ground floor and on the front open space.
An open terrace with each flat on the first residential floor.
Gallery
Location
Developed by
Deepak Group
Unicon Group
Dwarika Group of Companies
MKM Group — Mahesh Mittal
Insights
Buying guide
What the four columns in a project area statement actually mean, and how The Crest calculates super built-up area.
Read moreLocation
Why a mixed residential and commercial address near Siliguri Junction works for a family home and a shopfront at once.
Read moreBuying guide
RERA registration, area schedules, parking allotment and handover clauses — the questions worth asking on your first visit.
Read moreBook a site visit on SNT Road and walk the flats, the amenity grounds and the high street.